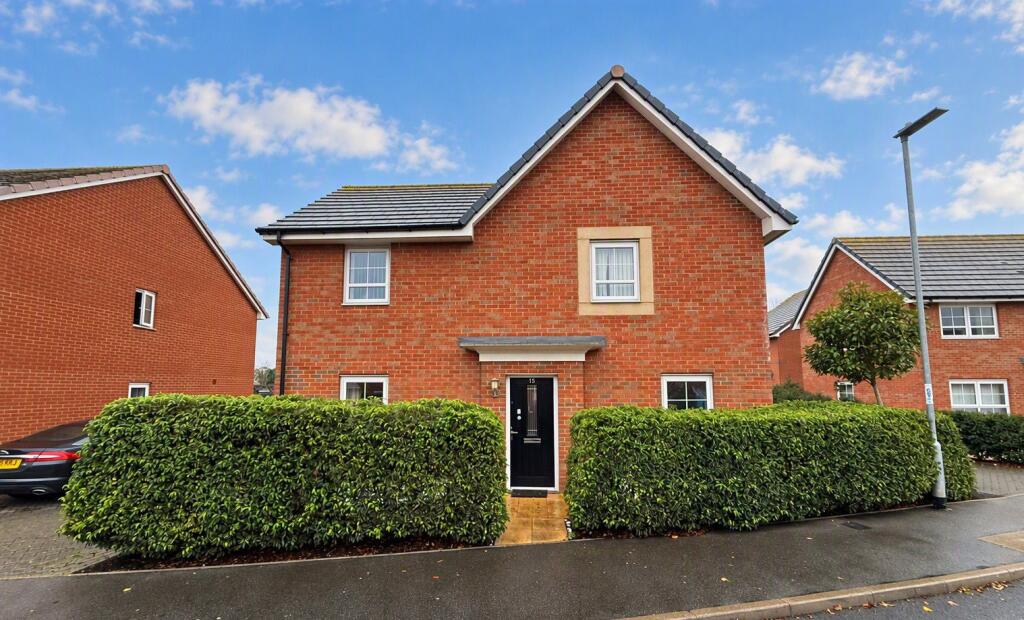
House for sale, 114 m²
Felixstowe, Grange Farm
4 bedrooms·2 bathrooms
437.493 €
3.838 €/m²
Listed Nov 2, 2026
About this listing
Summary
Entrance hall, 16'11ft x 10'2ft sitting room, kitchen/breakfast room, dining room/study and cloakroom. Principal bedroom with en-suite shower room, three further bedrooms and family bathroom. Oversized single garage and block paved driveway. Fully enclosed rear garden.
Location
The property forms part of a popular and established residential area a short distance to the north-west of Felixstowe’s town centre. Felixstowe is an attractive coastal town that benefits from all amenities including local schools, leisure facilities, a wide range of shopping facilities in the town centre, together with coffee shops, restaurants, a cinema, a train station and much more. Other features include the sea front with its sandy beach, newly designed pier and gardens together with waterfront restaurants. Nearby are the scenic estuaries of the River Deben and the River Orwell. Felixstowe is about 14 miles from the County Town of Ipswich.
Description
Built approximately 10 years ago by the well regarded national developer Barratt Homes, 15 Walton Hall Drive is a well presented four bedroom family home in an established and popular residential area a short distance to the north-west of the centre of the popular coastal town of Felixstowe.
In all the accommodation extends to approximately 1229 sq. ft (114.2 sqm) and comprises an entrance hall for receiving guests, together with a staircase rising to the first floor with understairs cloakroom and additional useful storage cupboard. All the principal rooms are accessed from the entrance hall; the 16ft x 10ft sitting room with glazed patio doors that provide a good amount of light and direct access to the patio and gardens, the dining room, that could also be utilised as a study if required, together with the generous kitchen/breakfast room. This has been fitted with a contemporary range of gloss fronted cupboard and drawer units, together with a matching island unit, and integral appliances that include a five ring gas hob, high level oven with separate microwave, dishwasher, fridge freezer and washing machine. This room also benefits from glazed French doors that open onto the rear patio.
On the first floor there is a principal bedroom with range of fitted, mirror fronted wardrobes and an en-suite shower room, two further double bedrooms, a single bedroom and a family bathroom.
Outside the property fronts onto Walton Hall Drive, and is set behind a low level established hedge. Beside the property is a generous block paved driveway, that is sufficiently large enough for two to three vehicles, together with an oversized single garage that measures approximately 20’5 x 10’8 (6.25m x 3.3m), with manually operated up and over door and power and light connected.
The rear garden faces in a south easterly direction and enjoys the sun during the morning and into the afternoon. There is a patio area that can be directly accessed from the kitchen/breakfast room and sitting room via their respective French doors. Beyond this is the garden that comprises a central area that is laid to grass and enclosed within a variety of borders. There is also a second patio and seating area to the rear of the garden that has been laid to block paving.
Directions
Proceeding in a southerly direction along the A14 continue straight over the dock spur roundabout onto the A154 (Candlet Road) where signposted to Felixstowe and Walton. At the next roundabout turn right onto Hamble Road/Jubilee Avenue. Continue over the next roundabout into Walton Hall Drive where the property will be found a short way along on the left hand side.
For those using the What3Words app: ///hoaxes.flop.mills
Viewing Strictly by appointment with the agent.
Services Mains electricity, water, drainage and gas connected. Combination gas boiler serving the central heating and hot water systems.
Broadband To check the broadband coverage available in the area click this link –
Mobile Phones To check the mobile phone coverage in the area click this link –
EPC Rating = B (Copy available from the agents upon request).
Council Tax Band E: £2,828.16 payable per annum 2026/2027
Local Authority East Suffolk Council; East Suffolk House, Station Road, Melton, Woodbridge, Suffolk IP12 1RT; Tel: .
NOTES
1. Every care has been taken with the preparation of these particulars, but complete accuracy cannot be guaranteed. If there is any point, which is of particular importance to you, please obtain professional confirmation. Alternatively, we will be pleased to check the information for you. These Particulars do not constitute a contract or part of a contract. All measurements quoted are approximate. The Fixtures, Fittings & Appliances have not been tested and therefore no guarantee can be given that they are in working order. Photographs are reproduced for general information and it cannot be inferred that any item shown is included. No guarantee can be given that any planning permission or listed building consent or building regulations have been applied for or approved. The agents have not been made aware of any covenants or restrictions that may impact the property, unless stated otherwise. Any site plans used in the particulars are indicative only and buyers should rely on the Land Registry/transfer plan.
2. The Money Laundering, Terrorist Financing and Transfer of Funds (Information on the Payer) Regulations 2017 require all Estate Agents to obtain sellers’ and buyers’ identity.
October 2026
What's included
Garage
Parking
TypeDetached house
Living Area114 m²
Bedrooms4
Bathrooms2
HeatingGas Central
MunicipalityFelixstowe
Location
Map loading soon
Neighborhood data on demand
Nearby essentials will load when this section comes into view.
Listed on
Mortgage calculator
Estimated monthly payment
2.166 €/mo
Down payment10 % · 43.749 €
43.749 €393.744 € loan
Term
Total repayable649.880 €
Interest rate4.40 %
Representative estimate · Landomo is not a mortgage broker. · Rates updated April 2026