House for sale, 81 m²
Swansea
3 bedrooms·1 bathroom
189.103 €
2.334 €/m²
Listed Oct 8, 2026
About this listing
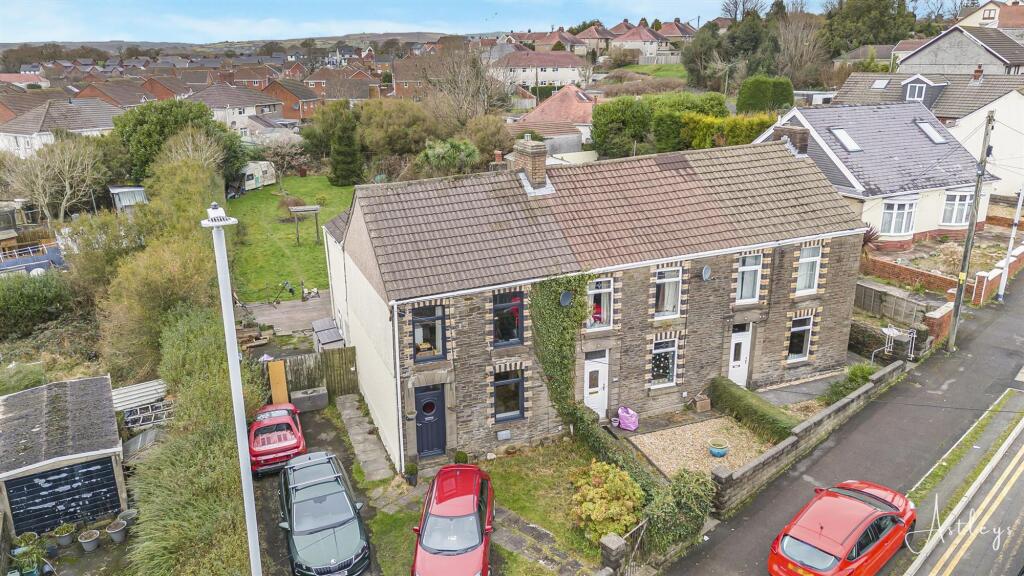
An end-terrace home with a larger than average rear garden, offering excellent potential for extension (subject to the necessary planning consents), and conveniently located close to local amenities and commuter links. The accommodation comprises, to the ground floor, an entrance hall, lounge/dining room, and a fitted kitchen. To the first floor are three bedrooms and a family bathroom. The property is ideally positioned within walking distance of a well regarded primary school and a children’s park, with local shops close by for everyday convenience. The M4 corridor is also just a short drive away, making this an excellent choice for families and commuters alike. One of the standout features of the property is the generous rear garden, which provides ample outdoor space for recreation, entertaining, or gardening, while also offering exciting potential for extension, subject to the necessary planning consents. To the front, the property benefits from off-road parking for up to three vehicles, with further potential to extend the driveway if required.
EPC Rating: E
Hall
Entered via door to front, staircase to first floor, radiator, door to the lounge/dining room.
Lounge
Dimensions: 2.94m x 3.69m (9'8" x 12'1"). Double glazed window to front, radiator, open plan the dining area.
Dining Area
Dimensions: 3.11m x 3.91m (10'2" x 12'10"). Double glazed window to rear, radiator, door to the kitchen.
Kitchen
Dimensions: 3.42m x 2.52m (11'3" x 8'3"). Fitted with a base units with worktop space over, 1+1/2 bowl sink unit, space for fridge, built-in electric oven and four ring hob, wall mounted boiler, double glazed window and door to side.
Bedroom 1
Dimensions: 3.11m x 3.08m (10'2" x 10'1"). Double glazed window to rear, radiator.
Bedroom 2
Dimensions: 3.07m x 2.49m (10'1" x 8'2"). Double glazed window to front, radiator.
Bedroom 3
Dimensions: 3.07m x 2.22m (10'1" x 7'3"). Double glazed window to front, radiator.
Bathroom
Four piece suite comprising bath, wash hand basin, tiled double shower and WC. Radiator, frosted double glazed window to rear.
External
To the front of the property is a driveway providing off-road parking for up to three vehicles, alongside a lawned garden with gated side access to the rear. The larger than average rear garden is mainly laid to lawn and offers significant potential for extension or further development, subject to the necessary planning consents.
Agents Note
Tenure - Freehold Council Tax Band - C Services - Mains electric. Mains sewerage. Mains Gas. Water Meter. Parking - Driveway Mobile coverage - EE Vodafone Three O2 Broadband - Basic 11 Mbps Superfast 80 Mbps Ultrafast1800 Mbps Satellite / Fibre TV Availability - BT Sky
What's included
Terrace
Garden
Parking
TypeTerraced house
Living Area81 m²
Bedrooms3
Bathrooms1
Energy ClassE
HeatingAsk Agent
Location
Map loading soon
Neighborhood data on demand
Nearby essentials will load when this section comes into view.
Listed on
Mortgage calculator
Estimated monthly payment
936 €/mo
Down payment10 % · 18.910 €
18.910 €170.193 € loan
Term
Total repayable280.906 €
Interest rate4.40 %
Representative estimate · Landomo is not a mortgage broker. · Rates updated April 2026