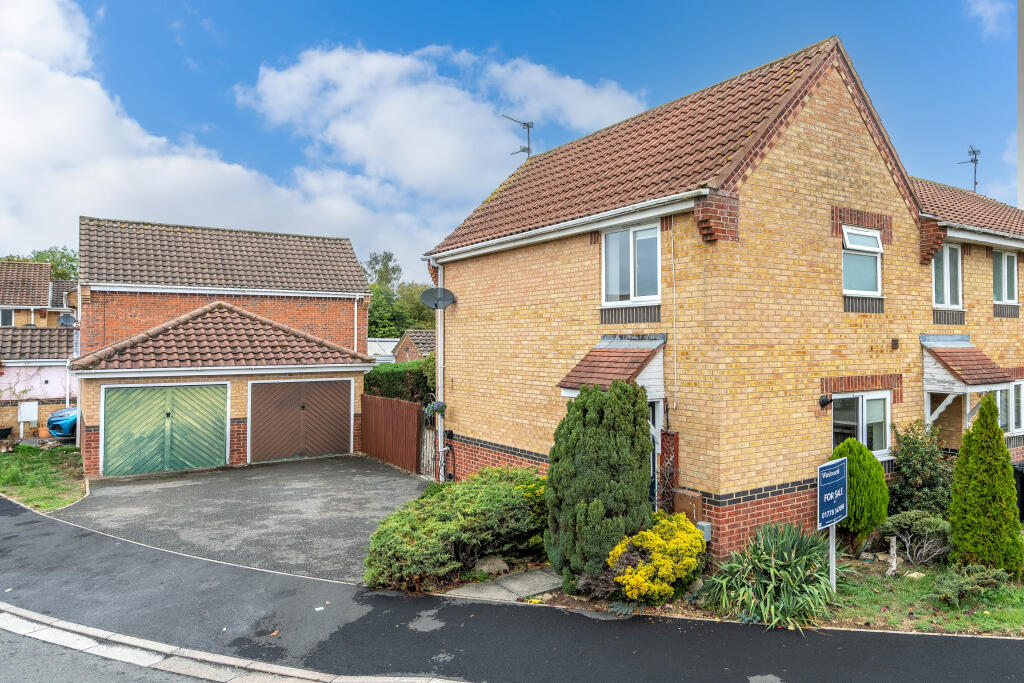
House for sale, 65 m²
Peterborough
2 bedrooms·1 bathroom
233.003 €
3.584 €/m²
Listed Oct 8, 2026
About this listing
Prominently sat within the close, a two-bedroom home offered for sale with no forward chain, with a modern refitted kitchen and bathroom suite, a pleasant sitting room, low maintenance westerly facing garden and single garage. A home ready for new owners, first time buyers, downsizers or investors.
ACCOMMODATION
Across the paved pathway flanked by shrubs and bushes leading to the entrance door, through;
ENTRANCE LOBBY
With built in double storage cupboard providing a great space to hang coats, bags and everyday time items, vertical radiator
KITCHEN
7’10 x 8’4 with UPVC window to side aspect, refitted with a range of base and eye level storage cupboards and contrasting work surface with inset sink unit and swan mixer tap, integrated fridge, integrated freezer, integrated dishwasher, built in microwave and eye level electric oven, four ring gas hob, space for washing machine, brick effect splashback, tiled flooring, ceiling spotlights, built in storage cupboard housing gas boiler
SITTING ROOM
15’6 x 11’9 with UPVC window to rear aspect, power points, TV point, UPVC pedestrian door to garden, stairs to first floor accommodation
LANDING
Smoke alarm
BEDROOM ONE
11’9 x 11’9 maximum with UPVC window to side aspect, built in double wardrobe providing useful storage space, radiator, power points, telephone point, TV point
BEDROOM TWO
5’9 x 12’3 with UPVC window to front aspect, radiator, power points, , TV point, access to loft space
SHOWER ROOM
With frosted UPVC window to side aspect, refitted with wash hand basin with mixer tap, oval shaped wc, walk in double shower with rainfall head shower over, hand shower attachment, glass screen, radiator, part wall tiling, vertical radiator,
OUTSIDE
The front of the property is open plan with a paved pathway leading to the entrance door, flanked by shrubs and hedging. The driveway provides off road parking and leads to the single garage with power and light connected. A gate provides access to the garden, which is designed for easy maintenance, laid to patio with hedging and bushes, and provides a westerly facing aspect and offers a good degree of privacy
What's included
Garage
Parking
TypeTerraced house
Living Area65 m²
Bedrooms2
Bathrooms1
Energy ClassC
HeatingDouble Glazing, Gas Central
Location
Map loading soon
Neighborhood data on demand
Nearby essentials will load when this section comes into view.
Listed on
Mortgage calculator
Estimated monthly payment
1.154 €/mo
Down payment10 % · 23.300 €
23.300 €209.703 € loan
Term
Total repayable346.118 €
Interest rate4.40 %
Representative estimate · Landomo is not a mortgage broker. · Rates updated April 2026