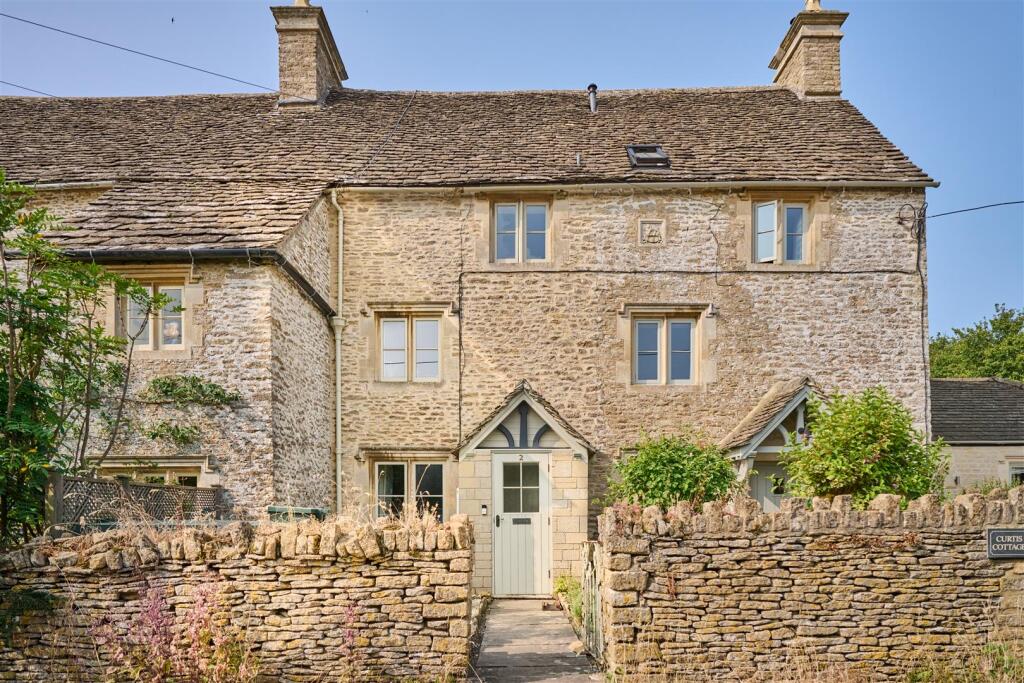
House for sale, 120 m²
Swindon
2 bedrooms·1 bathroom
668.714 €
5.573 €/m²
Listed Sep 7, 2026
About this listing
A beautifully presented Cotswold stone terraced cottage with a wealth of original features.
Believed to date back to the early 1600’s, 2 Parsonage Cottages is very well presented and retains much of its original character and charm including exposed beams and a spacious original staircase. Accessed via a front garden, the porch leads directly into the reception room complete with wood burning stove. To the rear is a bright, stylish and extended kitchen/dining room with designated space for a large dining table and bi-fold doors which lead directly onto the south/west facing terrace and garden. Upstairs, on the first floor, there is double bedroom with built-in storage along one wall and a well-appointed bathroom. The staircase continues to the second floor which has another large double bedroom with exposed ceiling beams and a pitched ceiling. 2 Parsonage Cottage is not listed.
Outside, the front garden is easy to maintain and bordered by a traditional Cotswold stone wall. The south/west facing rear garden has been sympathetically landscaped and includes a broad paved terrace, perfect for outside dining and entertaining. Wide stone steps lead up to the lawn with mature borders and raised beds. Within the far corner of the garden is a stone-built outbuilding that has been converted into a smart garden office with power and light, underfloor heating and a WC. The cottage is situated on the edge of Pinkney with a wonderful network of footpaths offering fabulous walking.
PLANNING PERMISSION
Application Reference Number: 20/03025/FUL
Rear extensions and extension to existing outbuilding.
Full details on the Wiltshire planning website.
We believe the planning to be extant.
What's included
Terrace
Garden
Key Stats
Key Stats
TypeCottage
Living Area120 m²
Bedrooms2
Bathrooms1
HeatingOil
Location
Map loading soon
Neighborhood data on demand
Nearby essentials will load when this section comes into view.
Listed on
Mortgage calculator
Estimated monthly payment
3.311 €/mo
Down payment10 % · 66.871 €
66.871 €601.843 € loan
Term
Total repayable993.351 €
Interest rate4.40 %
Representative estimate · Landomo is not a mortgage broker. · Rates updated April 2026