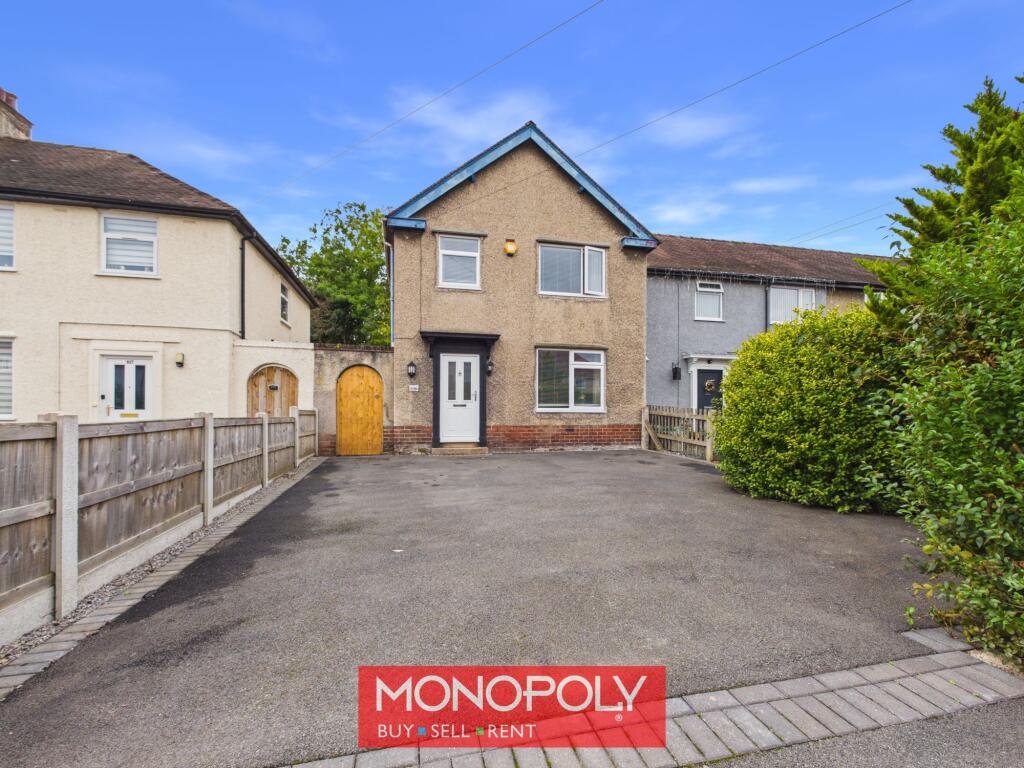
House for sale, 75 m²
Llandudno, Ruthin
3 bedrooms·1 bathroom
262.467 €
3.499 €/m²
Listed Oct 14, 2026
About this listing
A beautifully presented and extensively refurbished three-bedroom end-terrace property, offering stylish, modern accommodation throughout, a generous driveway providing off-road parking for up to three vehicles and an attractive enclosed rear garden. The property underwent a comprehensive renovation in 2023, including new electrical wiring, plumbing, plastering, windows, kitchen and bathroom.
The accommodation briefly comprises a welcoming entrance hallway, a cosy lounge with log-burning stove and a spacious, contemporary kitchen diner featuring elegant quartz worktops, integrated appliances and French doors opening directly onto the rear garden. To the first floor are two generous double bedrooms, a versatile third bedroom currently used as a home office, and a beautifully appointed family bathroom.
Externally, the property benefits from a substantial tarmac driveway providing parking for approximately three vehicles, together with an enclosed, two-tier rear garden featuring a paved patio, lawn, established planting areas and useful brick-built outbuildings. With its extensive improvements, spacious accommodation with no onward chain, this is a superb home ready for its next owners to enjoy.
EPC Rating: E
Hallway
1.73m x 4.34m
Accessed via a modern composite front door, the welcoming entrance hallway provides a practical space for coats and footwear. A double-glazed window to the side allows natural light to enter, while a staircase rises to the first-floor accommodation. There is a useful understairs area housing the recently installed central heating boiler, together with a door leading into the lounge and an open entrance to the kitchen diner.
Lounge
3.57m x 4.13m
A beautifully presented and inviting reception room featuring attractive wood flooring and a central fireplace housing a charming log-burning stove, complemented by a slate hearth and natural wooden mantelpiece. A large double-glazed window to the front elevation allows plenty of natural light into the room, with a radiator beneath. This comfortable living space provides an ideal setting for relaxing and entertaining.
Kitchen Diner
2.96m x 5.49m
An impressive, contemporary kitchen diner offering a wonderful combination of style and practicality, with attractive wood flooring flowing seamlessly from the hallway. The kitchen is fitted with a modern range of light-coloured wall and base units, complemented by beautiful quartz worktops and a traditional Belfast sink with an elegant swan-neck mixer tap. Integrated appliances include an eye-level electric oven, microwave, induction hob with extractor above and dishwasher, together with designated spaces for a washing machine and fridge freezer. Generous dining area comfortably accommodates a large family dining table, with a tall vertical radiator, a double-glazed window overlooks the rear garden and French doors open directly onto the rear patio.
Landing
2.2m x 2.28m
A bright and attractive landing featuring wood flooring and beautiful natural wooden internal doors leading to all bedrooms and the family bathroom. A double-glazed window to the side elevation provides natural light, while a built-in storage cupboard offers additional storage. A ceiling hatch provides access to the loft space.
Master Bedroom
3.11m x 4.16m
A generously proportioned double bedroom featuring attractive wood-effect flooring and a large double-glazed window overlooking the front of the property, with a radiator beneath. The room retains an attractive chimney breast, adding character, while its generous dimensions provide ample space for a double bed and a range of freestanding bedroom furniture.
Bedroom 2
3.04m x 3.09m
Another excellent-sized double bedroom enjoying views over the rear garden through a large double-glazed window. The room features matching wood-effect flooring, a radiator and plenty of space for a double bed, wardrobes and additional bedroom furniture. A bright and comfortable room ideally suited to family members or guests.
Bedroom 3
2.31m x 3.27m
A versatile third bedroom currently arranged as a home office, making it particularly appealing for those working from home. The room benefits from wood-effect flooring, a double-glazed window to the front elevation with a radiator beneath, and useful fitted shelving positioned above the staircase bulkhead. Equally suitable for use as a child's bedroom, nursery or study.
Family Bathroom
1.66m x 2.25m
A beautifully appointed modern family bathroom featuring a contemporary three-piece suite comprising a panelled bath with electric shower over with screen and attractive tiled splashbacks, a pedestal hand wash basin and a low-level WC. Additional features include a heated towel rail, recessed ceiling downlights, wood-effect flooring and a double-glazed window to the rear.
Front Garden
To the front of the property is a substantial tarmac driveway, attractively finished with block-paved edging and providing valuable off-road parking for approximately three vehicles. Mature shrubs and an established conifer add greenery and character, while timber panel fencing defines both side boundaries. A tall wooden gate provides secure access to the side pathway, leading through to the enclosed rear garden.
Rear Garden
The property enjoys an attractive, fully enclosed two-tier rear garden, thoughtfully arranged to provide areas for outdoor dining, relaxation and gardening. Immediately adjoining the property is a generous paved patio, conveniently accessed through the French doors from the kitchen diner. Steps rise to an elevated lawned area, complemented by established flower and vegetable borders with an outbuilding. Timber panel fencing run both sides of the garden, with a stone wall forming the rear boundary. A pathway extends along the side of the property, secured by a tall timber gate, providing useful private access between the front and rear.
Disclaimer
MONEY LAUNDERING REGULATIONS 2003 Intending purchasers will be asked to produce identification and proof of financial status when an offer is received. We would ask for your co-operation in order that there will be no delay in agreeing the sale.
THE PROPERTY MISDESCRIPTIONS ACT 1991 The Agent has not tested any apparatus, equipment, fixtures and fittings or services and so cannot verify that they are in working order or fit for the purpose. A Buyer is advised to obtain verification from their Solicitor or Surveyor. References to the Tenure of a Property are based on information supplied by the Seller. The Agent has not had sight of the title documents. A Buyer is advised to obtain verification from their Solicitor. You are advised to check the availability of this property before travelling any distance to view. We have taken every precaution to ensure that these details are accurate and not misleading. If there is any point which is of particular importance to you, please contact u...
What's included
Terrace
Parking
TypeTerraced house
Living Area75 m²
Bedrooms3
Bathrooms1
Energy ClassE
HeatingGas Central
Location
Map loading soon
Neighborhood data on demand
Nearby essentials will load when this section comes into view.
Listed on
Mortgage calculator
Estimated monthly payment
1.300 €/mo
Down payment10 % · 26.247 €
26.247 €236.220 € loan
Term
Total repayable389.885 €
Interest rate4.40 %
Representative estimate · Landomo is not a mortgage broker. · Rates updated April 2026