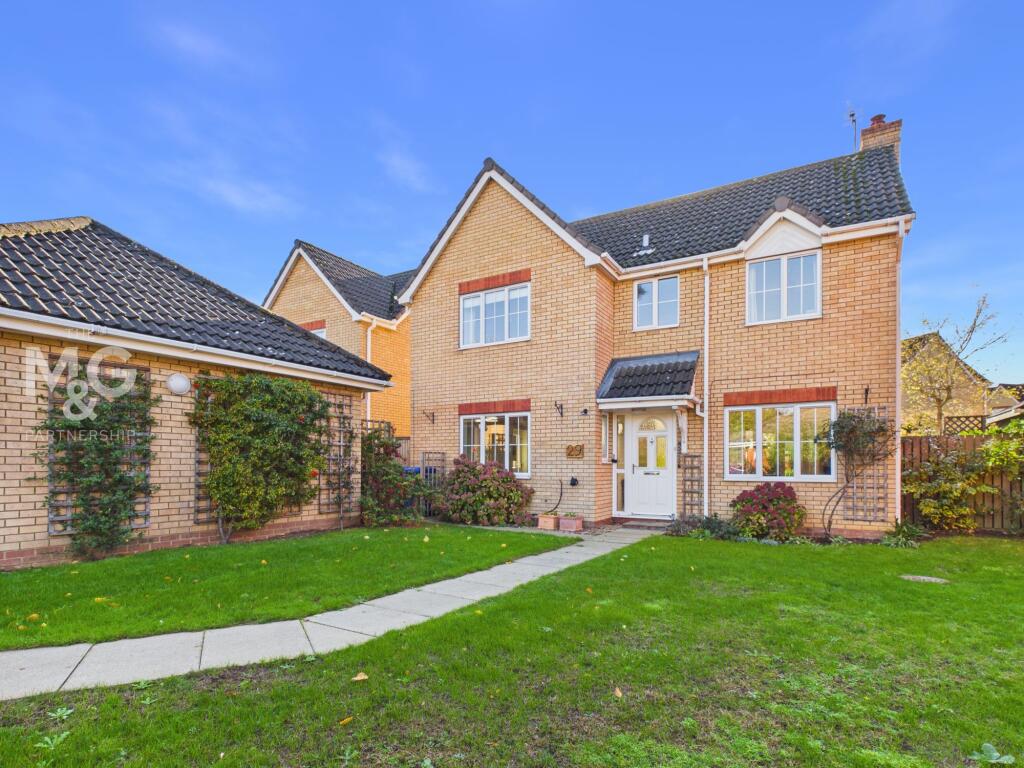
House for sale, 117 m²
West Suffolk, Moreton Hall, Bury St Edmunds
4 bedrooms·2 bathrooms
568.461 €
4.859 €/m²
Listed Oct 30, 2026
About this listing
Ticking every box! - Occupying an exceptionally popular and well-served location, within easy reach of the town and local amenities, this well-presented modern detached family home is offered with NO UPWARD CHAIN.
The well-proportioned accommodation includes an entrance hall with cloakroom, a dual-aspect sitting room with French doors opening onto the garden, and a dual-aspect kitchen/dining room. A large conservatory with underfloor heating and air conditioning offers extra living space. Upstairs are four bedrooms, the principal bedroom enjoying an en-suite shower room.
Outside are enclosed gardens, a single garage and a detached timber-framed summerhouse, ideal for a variety of uses. Further benefits include gas central heating, UPVC double glazing and partial air conditioning.
As properties in this area rarely stay on the market for long, an early internal inspection is highly recommended.
EPC Rating: D
Entrance Hall
A spacious hallway with a staircase to the first floor. There is currently a stair lift installed, which will be removed unless the buyer wishes for it to stay.
Living Room
3.23m x 5.93m
A generously proportioned reception room with a dual aspect, including French doors to the garden and a central fireplace. (gas fire currently disconnected)
Kitchen /Diner
2.89m x 7.07m
Another bright dual aspect room with space for a good dining table and a range of cupboards and worktop surfaces. Ample appliance space and walk in in under stair cupboard. Built in oven, hob and hood. Door to conservatory.
Conservatory
2.71m x 3.42m
A sizable conservatory/sun room which doubles as a separate dining room.
Landing
A spacious landing area with a large arched window flooding the area with natural light.
Bedroom One
3.13m x 3.25m
With fitted wardrobes with sliding mirrored doors.
En-Suite Shower
En suite shower room adapted to a wet room for easier access.
Bedroom Two
Another very comfortable double room.
Bedroom Three
2.19m x 2.94m
With a built-in cupboard.
Bedroom Four
2.12m x 3.09m
Family Bathroom
The bathroom has been converted into a shower room.
Home Office/Summer House
4.12m x 4.12m
A superb timber framed outbuilding which is large enough for a variety uses such as home office, gym or studio.
Garage
2.73m x 5.23m
With light and power connected, rear courtesy door.
Outside
To the front of the property is a lawned garden and drive providing parking and access to the garage. A side access leads to the enclosed rear gardens.
The rear gardens enjoy a south west facing aspect and afford a good degree of privacy. They have been professionally hard landscaped for ease of maintenance and are planted with a variety of mature shrubs.
Anti-Money Laundering (AML) Checks
If your offer on this property is accepted, we are legally required to carry out identity verification checks on all purchasers as part of our Anti-Money Laundering obligations. These checks are completed digitally, making the process quick and straightforward. A fee of £30 (Inc. VAT) per purchaser is payable to cover the cost of these checks.
Agents Note
Council Tax - Band D
Services - All main services are connected
Energy performance rating - D
Broadband - Ofcom states ultrafast is available
Mobile - Ofcom states all providers are likely
What's included
Garden
Parking
TypeDetached house
Living Area117 m²
Bedrooms4
Bathrooms2
Energy ClassD
HeatingGas Central
MunicipalityWest Suffolk
Location
Map loading soon
Neighborhood data on demand
Nearby essentials will load when this section comes into view.
Listed on
Mortgage calculator
Estimated monthly payment
2.815 €/mo
Down payment10 % · 56.846 €
56.846 €511.615 € loan
Term
Total repayable844.428 €
Interest rate4.40 %
Representative estimate · Landomo is not a mortgage broker. · Rates updated April 2026