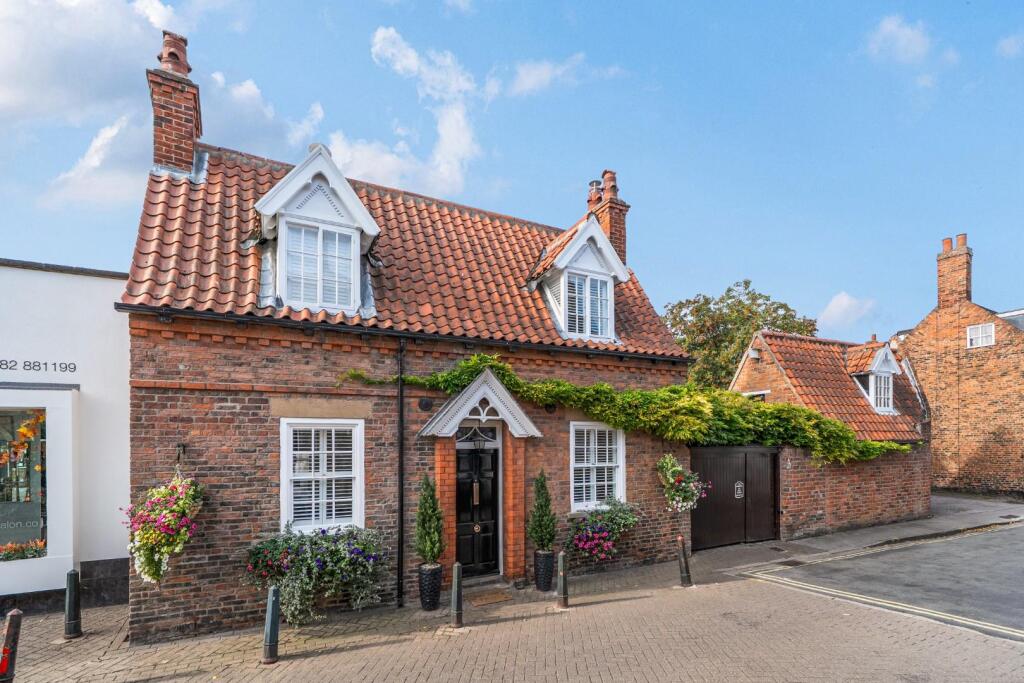
House for sale
Beverley, East Riding of Yorkshire
3 bedrooms·1 bathroom
777.717 €
Listed Oct 7, 2026
About this listing
A Grade II listed Georgian, double-fronted cottage, beautifully positioned in the heart of Beverley town centre. Set on the charming Walkergate, where you can meander down to the shops, independent cafés, restaurants, theatre and even the cinema, this really is a jewel of a property and one that is very hard to come by indeed! Having undergone sympathetic renovations from top to toe by the current vendors, this turn-key home effortlessly combines the charm and character of its Georgian heritage with a stylish and beautifully considered modern feel. Every detail has been carefully thought through, creating a home that feels both elegant and welcoming, whilst retaining the sense of history and individuality that makes properties such as this so very special. The exterior is every bit as enchanting as the interior. To the rear, the private walled garden feels like a hidden retreat and you could quite easily be forgiven for forgetting that you are right in the heart of Beverley. Peaceful, secluded and wonderfully atmospheric, it is a truly lovely space in which to sit and enjoy the garden, entertain friends or simply escape the hustle and bustle of town life. There is also the added benefit of a detached garage with pitched-roof loft space and off-road parking — a rare and highly sought-after addition for such a central location. With its pretty double-fronted façade, wonderful kerb appeal and undeniable charm, this is a home that quintessentially belongs on a postcard. The accommodation is beautifully arranged, with two reception rooms, a superb kitchen/breakfast room opening directly onto the garden, a useful utility space and guest WC. To the first floor, three generous double bedrooms are arranged off the landing, together with a stunning four-piece bathroom and a fabulous walk-in wardrobe.
Entrance - Wooden Entrance door with beautiful stained glass window above.
Dining Hall - Georgian bar sash window to to the front aspect, gas feature fireplace, dado rail, fitted cupboard and shelving, engineered Oak flooring, power points and stairs ascending to the first floor landing.
Living Room - Georgian bar windows to the front and side aspect, coving, dado rail, gas feature fireplace, engineered Oak flooring, TV point and power points.
Kitchen - Windows to the rear aspect and French doors opening to the garden, beamed ceiling, a range of wall and base units with wooden work surfaces, integrated dishwasher, Gas AGA, Belfast sink, island with breakfast bar unit, space for Fridge Freezer, TV point and power points.
Utility - Window and wooden door opening to the garden, space for the washing machine, space for tumble dryer, fitted cupboard, radiator and power points.
First Floor Landing - Dado rail, loft access, power points and walk in wardrobe with Karndean flooring and window to the rear aspect.
Bedroom 1 - Windows to the front and side aspect, dado rail, radiator and power points.
Bedroom 2 - Window to the side aspect, ornate feature fireplace, radiator and power points.
Bedroom 3 - Window to the rear aspect, fitted cupboard, radiator, TV point and power points.
Bathroom - Windows to the front and side aspects, a four piece bathroom suite comprising; roll top bath with mixer taps and shower attachments, low flush WC, walk in shower enclosure with power shower, wash hand basin with vanity unit and concealed storage cupboards.
Garden - Double wooden gates open to this hidden oasis, perfect for relaxing or entertaining. Low maintenance with paved patio's, Astro turf lawn, water feature, outside tap and lighting.
Detached Garage - Electric up and over door, loft, power and lighting.
Parking - Double electric gates open into the garden where you can comfortably part one possibly two cars.
What's included
Garden
Parking
TypeDetached house
Bedrooms3
Bathrooms1
HeatingAsk Agent
MunicipalityBeverley
Location
Map loading soon
Neighborhood data on demand
Nearby essentials will load when this section comes into view.
Listed on
Mortgage calculator
Estimated monthly payment
3.851 €/mo
Down payment10 % · 77.772 €
77.772 €699.945 € loan
Term
Total repayable1.155.270 €
Interest rate4.40 %
Representative estimate · Landomo is not a mortgage broker. · Rates updated April 2026