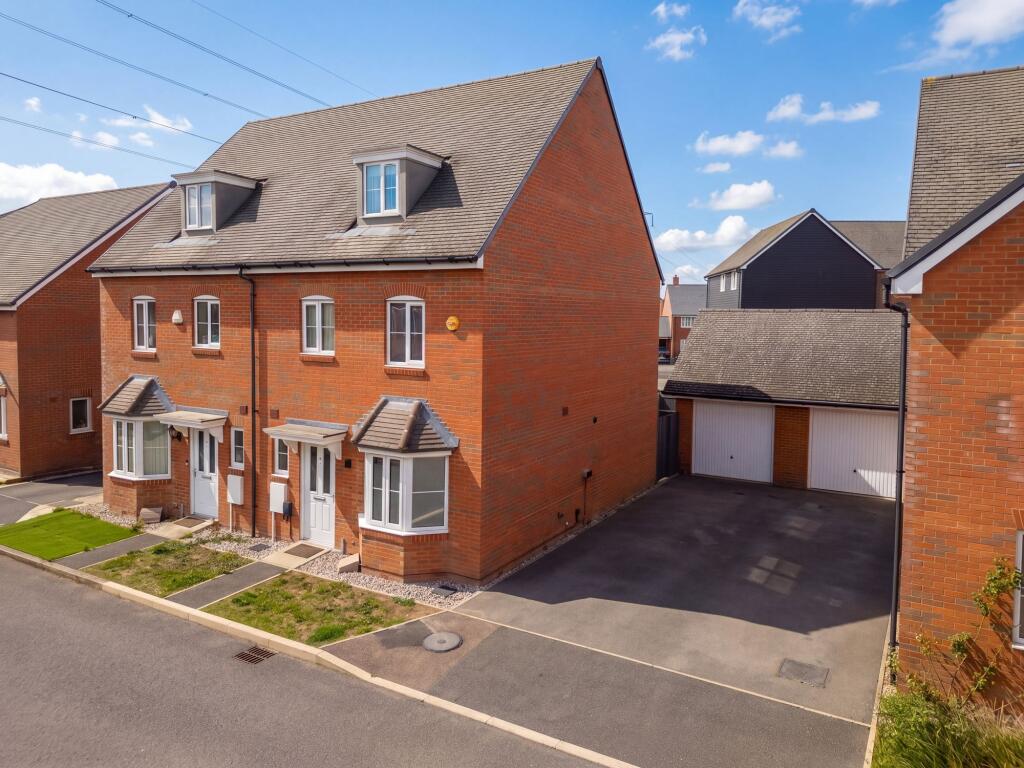
House for sale, 120 m²
Hemel Hempstead, Berryfields
4 bedrooms·2 bathrooms
547.437 €
4.562 €/m²
Listed Oct 16, 2026
About this listing
This well-presented four bedroom semi-detached home offers spacious and versatile accommodation arranged over three floors. The property is finished to an immaculate standard throughout and features a welcoming entrance hall, a modern fitted kitchen, and a bright living/dining area with direct access to the garden. The top floor is dedicated to a generous principal bedroom suite, complete with its own en-suite shower room, while three further bedrooms and a family bathroom are arranged across the first floor. The home is ideally situated within walking distance of Aylesbury Vale Parkway Station, making it a convenient choice for commuters.
Outside, the property boasts a low-maintenance enclosed rear garden, thoughtfully designed with artificial lawn and paved patio areas, providing an ideal setting for outdoor seating and dining. Timber fencing encloses the boundaries, ensuring privacy and security. Additional benefits include a single garage offering valuable parking or storage space, as well as a driveway to the front of the garage, providing off-road parking for two vehicles arranged back-to-back. This home combines practical features with a convenient location, making it an excellent choice for families and professionals alike. Viewing is highly recommended to appreciate all that this property has to offer.
Ground Floor
The property is entered via a central hallway, with stairs rising to the first floor and access to the principal ground floor rooms. Positioned to the front is a well-proportioned kitchen/diner, fitted with a contemporary range of wall and base units with work surfaces over, integrated appliances and space for a dining table and chairs. A bay window brings in plenty of natural light to the dining area.
To the rear, the living room provides a bright and comfortable reception space with ample room for a range of seating furniture. French doors open directly onto the rear garden, creating a natural connection with the outdoor space.
Completing the ground floor is a convenient WC, fitted with a wash basin and low-level WC.
First Floor
The first floor is arranged around a central landing, providing access to three well-proportioned bedrooms. Two of the bedrooms provide comfortable double accommodation with space for freestanding furniture, while the third offers flexibility as a child’s room, guest bedroom or home office. Built-in storage is also provided within the larger bedroom.
Completing the first floor is a family bathroom, fitted with a bath with shower over, wash basin and WC, finished with neutral tiling.
Second Floor
The second floor is dedicated to a particularly generous double bedroom, offering ample space for bedroom and additional freestanding furniture. The room benefits from sloping ceilings and windows bringing in plenty of natural light, creating a bright and versatile top-floor space.
Completing the second floor is a spacious en suite bathroom, fitted with a separate shower enclosure, wash basin and WC, finished with neutral tiling.
Garden
The property benefits from a low-maintenance enclosed rear garden, arranged with artificial lawn and paved patio areas providing space for outdoor seating and dining. Timber fencing encloses the boundaries, creating a private and practical outdoor space.
Parking - Garage
The property benefits from a single garage, providing useful parking or storage space.
Parking - Driveway
A driveway positioned ahead of the garage provides off-road parking for two vehicles arranged back-to-back.
Disclaimer
Williams Properties Ltd is a member of The Property Ombudsman (TPO) and follows its Code of Practice. All property details, descriptions, and images are provided in good faith for guidance only and do not form part of any contract. Measurements, floorplans, and photographs are approximate and for illustrative purposes. Properties are offered subject to contract and availability. Prospective buyers or tenants should verify information independently before making any commitments. Williams Properties accepts no liability for errors or omissions.
What's included
Garage
Parking
TypeSemi-detached house
Living Area120 m²
Bedrooms4
Bathrooms2
HeatingGas Central
Location
Map loading soon
Neighborhood data on demand
Nearby essentials will load when this section comes into view.
Listed on
Mortgage calculator
Estimated monthly payment
2.711 €/mo
Down payment10 % · 54.744 €
54.744 €492.693 € loan
Term
Total repayable813.197 €
Interest rate4.40 %
Representative estimate · Landomo is not a mortgage broker. · Rates updated April 2026