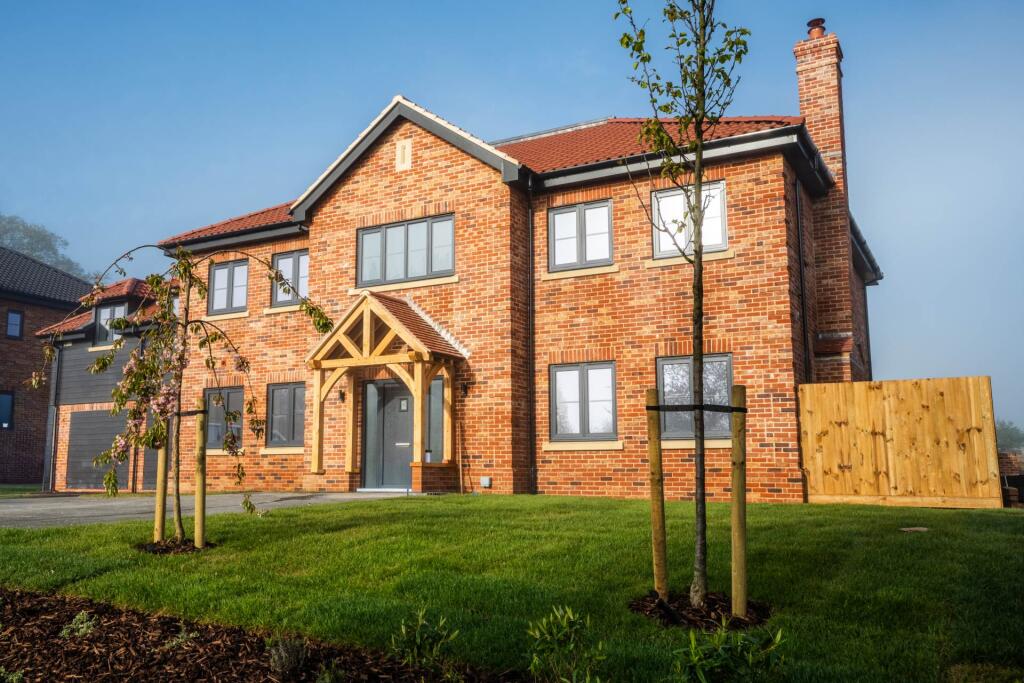
House for sale, 314 m²
Breckland, Lyng
5 bedrooms·3 bathrooms
1.198.765 €
3.818 €/m²
Listed Nov 5, 2026
About this listing
An exceptional newly built home, seamlessly combining timeless elegance with contemporary design, enjoying stunning countryside views on the edge of a charming village. Beautifully appointed throughout, the property offers bespoke kitchens, walk-in wardrobes, three en-suite bedrooms, a double garage and generous gardens.
Kitchen
Crafted for both style and functionality, these bespoke Shaker-style, in-frame kitchens and utility rooms are hand-built to exceptional standards. Featuring 30mm Quartz worktops throughout, a Quartz-topped breakfast bar or island, and a comprehensive range of fully integrated Bosch appliances, including full-height larder fridge and freezer. A stylish 1.5 bowl sink completes the sleek and highly practical design
Interior finishes
Every detail is considered for quality and elegance, including oak veneer internal doors, matching skirting and architraves, and a solid oak handrail with newel caps to the staircase. A washer/dryer is also included for your convenience.
Bathrooms & En-Suites
Luxurious TAU Ceramica tiling features half-height wall coverage and full-height tiling in wet areas. Enjoy thoughtful touches such as illuminated shower niches, stylish vanity units, wall-mounted electric towel rails, and high-specification sanitaryware throughout.
Flooring
Durable and elegant TAU Ceramica floor tiles extend through the hallway, kitchen, WC, and bathrooms. Buyers may select from a curated range of premium carpets for the living areas, bedrooms, and stairs to suit their personal taste.
Heating, Lighting & Electrical
Designed for comfort and efficiency with an Air Source Heat Pump system, providing underfloor heating to the ground floor and radiators upstairs. Includes external power sockets, data points in all habitable rooms, LED lighting to both front and rear exteriors, an external tap, and a convenient doorbell system.
External
Combining traditional style with modern practicality, these homes feature red brick construction, black guttering and downpipes, and bifold or French doors (depending on plot). The gardens are turfed at the front, seeded at the rear, and include an extra-generous patio space. Electric car charging points and electrically operated garage roller doors (where applicable) add modern convenience
Warranty
Each home is covered by a 10-Year Structural Warranty for complete peace of mind.
Anti Money Laundering
By law, we are required to conduct anti-money laundering checks on all potential buyers and sellers, and we take this responsibility very seriously. In line with HMRC guidelines, our trusted partner, Coadjute, will securely manage these checks on our behalf. Once an offer is accepted (subject to contract), Coadjute will send a secure link for you to complete the biometric checks electronically. A non-refundable fee of £45+ VAT per person will apply for these checks, and Coadjute will handle the payment for this service. These anti-money laundering checks must be completed before we can send the memorandum of sale to the solicitors to confirm the sale.
what3words /// workflow.gravy.lungs
Notice
Please note that we have not tested any apparatus, equipment, fixtures, fittings or services and as so cannot verify that they are in working order or fit for their purpose. Pymm & Co cannot guarantee the accuracy of the information provided. This is provided as a guide to the property and an inspection of the property is recommended.
What's included
Terrace
Garden
Parking
TypeDetached house
Living Area314 m²
Bedrooms5
Bathrooms3
HeatingAsk Agent
MunicipalityBreckland
Location
Map loading soon
Neighborhood data on demand
Nearby essentials will load when this section comes into view.
Listed on
Mortgage calculator
Estimated monthly payment
5.936 €/mo
Down payment10 % · 119.877 €
119.877 €1.078.888 € loan
Term
Total repayable1.780.721 €
Interest rate4.40 %
Representative estimate · Landomo is not a mortgage broker. · Rates updated April 2026