House for sale
Bishop's Stortford, St James' Park, Thorley
4 bedrooms·3 bathrooms
716.606 €
Listed Oct 20, 2026
About this listing
A home where everyone can come together and still have space of their own. At the heart of this four-bedroom detached home in the New St James development is a high-spec L-shaped kitchen/diner, bringing family meals and entertaining together in one sociable space. French doors open onto the rear garden, allowing the two spaces to flow together for family occasions, celebrations or simply enjoying time at home.
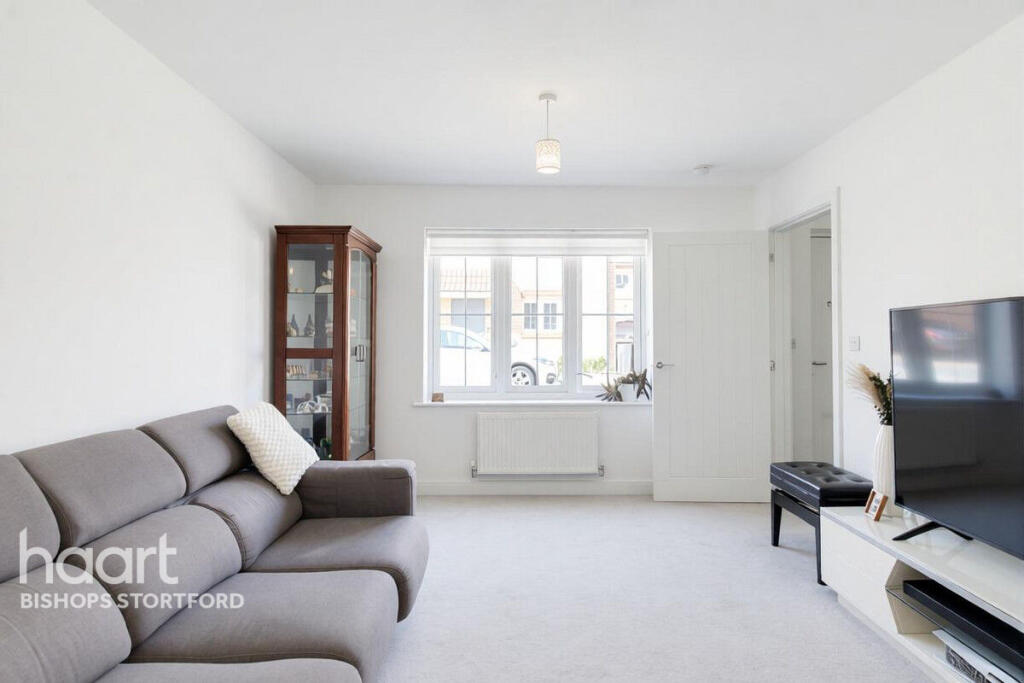
Step into the expansive entrance hall, where elegant tiled flooring continues through to the kitchen and utility, creating a sense of flow across the ground floor. The spacious lounge has room for a piano and offers a comfortable place to unwind and put your feet up. A large WC and separate utility room, complete with an additional sink, add practical touches to everyday life.
Upstairs, two bedrooms each have their own en-suite, giving busy mornings a little more breathing room. Two further bedrooms and a family bathroom offer flexibility for children, guests or a home workspace, while ample storage helps keep everyday life organised.
Outside, the rear garden offers ample space to bring family and friends together, whether for an outdoor meal or a relaxed afternoon. A front garden, driveway and garage with EV charging complete the picture.
Set in New St James, the property is close to Bishop’s Stortford town centre, shops, the train station, schools and open spaces, bringing day-to-day convenience and opportunities to enjoy the outdoors within reach.
Ready to picture your family here? Contact haart to arrange a viewing.
Entrance
Via door into hallway.
Hallway
Tiled flooring, radiator.
Cloakroom
7'3" x 4'9" (2.22m x 1.46m)
Window to front aspect, low flush WC, wash hand basin, radiator.
Lounge
15'7" x 11'1" (4.77m x 3.39m)
Window to front aspect, radiator.
Kitchen / Diner
20'11" x 13'9" (6.40m x 4.20m)
Windows and double doors to rear, range of wall and base units with quartz work surface tops over, inset sink and drainer unit, integrated eye level double oven, hob with extractor over, fridge freezer and dishwasher, boiler in cupboard, walk in storage cupboard, radiator.
Utility Room
5'9" x 5'6" (1.76m x 1.69m)
Window to side aspect, wall and base units with work surface tops over, inset sink and drainer unit, washing machine, radiator.
First Floor Landing
Loft access, storage cupboard housing water tank.
Bedroom One
12'2" x 9'6" (3.72m x 2.91m)
Window to front aspect, radiator, built in wardrobe.
Ensuite 1
5'0" x 6'8" (1.54m x 2.04m)
Shower cubical, low flush WC, wash hand basin, tiled walls, radiator.
Ensuite 2
5'0" x 6'8" (1.53m x 2.05m)
Shower cubical, low flush WC, wash hand basin, tiled walls, radiator.
Bedroom Two
10'11" x 10'2" (3.35m x 3.10m)
Window to rear aspect, radiator, built in wardrobe.
Bedroom Three
11'9" x 7'3" (3.59m x 2.21m)
Window to rear aspect, radiator.
Bedroom Four
11'1" x 7'3" (3.40m x 2.23m)
Window to front aspect, radiator.
Bathroom
6'11" x 6'5" (2.13m x 1.98m)
Window to side aspect, panelled bath with shower over and screen, low flush WC, wash hand basin, tiled walls, radiator.
Rear Garden
Paved patio area, laid to lawn.
Garage
Up and over door.
Disclaimer
haart offer a professional, ARLA accredited Lettings and Management Service. If you are considering renting your property in order to purchase, are looking at buy to let or would like a free review of your portfolio, please call the Lettings Manager on the above number.
haart is the seller's agent for this property. Your conveyancer is legally responsible for ensuring any purchase agreement fully protects your position. We make detailed enquiries of the seller to ensure the information provided is as accurate as possible. Please inform us if you become aware of any information being inaccurate.
Photos in this listing may be digitally enhanced or altered for illustrative or marketing purposes. Where applicable, furniture, decoration, landscaping or other features shown may not reflect the property in its current form. Please refer to the description and ask the agent to confirm the current condition and features before relying on any image.
What's included
Garden
Parking
TypeDetached house
Bedrooms4
Bathrooms3
HeatingAsk Agent
MunicipalityBishop's Stortford
Location
Map loading soon
Neighborhood data on demand
Nearby essentials will load when this section comes into view.
Listed on
Mortgage calculator
Estimated monthly payment
3.548 €/mo
Down payment10 % · 71.661 €
71.661 €644.945 € loan
Term
Total repayable1.064.491 €
Interest rate4.40 %
Representative estimate · Landomo is not a mortgage broker. · Rates updated April 2026