House for sale
West Devon, Exbourne
5 bedrooms
1.229.897 €
Listed Sep 9, 2026
About this listing
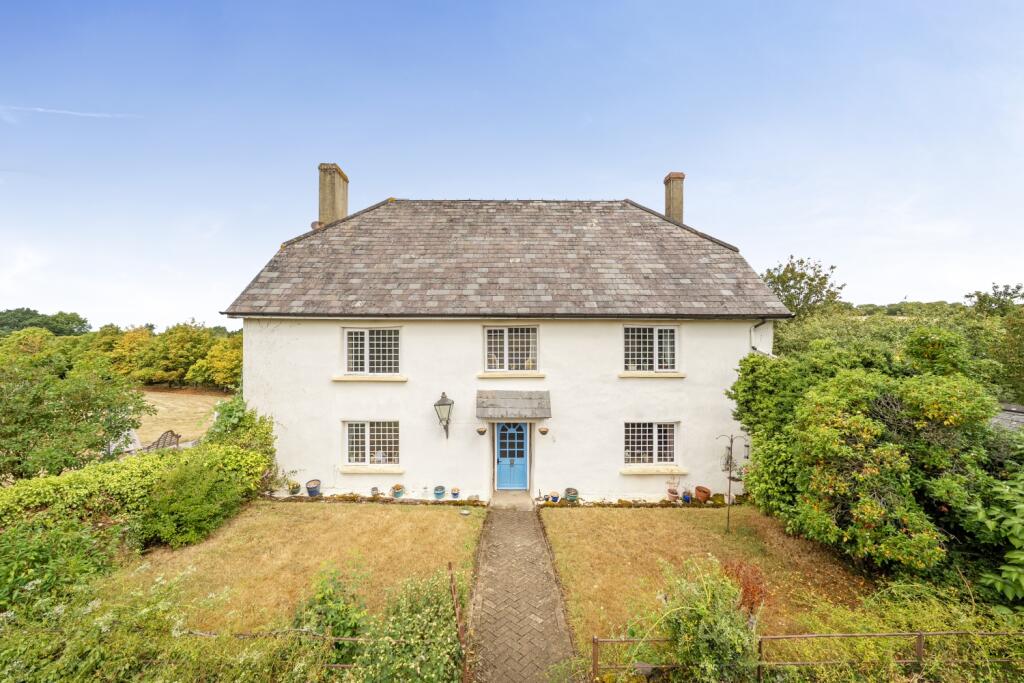
Situated on the edge of the sought-after village of Exbourne, this impressive 18th-century detached residence occupies an idyllic and wonderfully private position, surrounded by its own grounds extending to approximately 21 acres.
Approached via a gated private entrance, a sweeping driveway winds through the surrounding fields to the property, creating an immediate sense of seclusion and tranquility. With no immediate neighbouring properties, the house enjoys an exceptional degree of privacy, while its river frontage and extensive grounds further enhance the peaceful rural setting.
The property is accompanied by a range of useful outbuildings and offers considerable potential for those seeking to create a truly exceptional country home.
Material Information/Utilities
Water - Mains connectionDrains - Septic TankElectric - Mains Heating - Mains GasBroadband - Standard available Mobile - Three & EE - good outdoor coverage. O2 & Vodfone - outdoor coverage varies (OFCOM)Council Tax Band - EEPC - TBC
Entrance
A welcoming entrance to this impressive country home, with a traditional wood door featuring glazed panels opening into the spacious entrance hall. The hallway creates a warm and inviting first impression, with fitted carpet, attractive wood-panelled feature walls, a radiator and useful under-stairs storage cupboard. The hallway flows naturally through the property, continuing around to provide a second access point on the opposite side of the home, offering a practical and convenient connection between the two sides of the house.
Living Room
A welcoming and atmospheric sitting room centered around an impressive
inglenook fireplace with a substantial stone surround and open fire.
Exposed stone walls and original timber ceiling beams enhance the room's
period character. With fitted carpet, double glazed windows and a radiator.
Office/study and Garden room
A wonderfully characterful open-plan space that combines a bright garden room with a comfortable home office, creating an inviting and versatile area for work, relaxation and entertaining. Exposed timber beams, natural stonework and extensive glazing beautifully showcase the property's period character, while the abundance of windows and glazed doors flood the space with natural light and provide far-reaching views across the surrounding countryside.
W.C.
A charming downstairs cloakroom retaining a traditional character, featuring an attractive floral, high-level WC with an overhead cistern and traditional pull-chain flush, complemented by a matching pedestal wash hand basin. The room is finished with tiled flooring and benefits from a window providing natural light, together with a radiator.
Dining Room
- A grand and characterful dining room, perfectly
suited to both formal entertaining and relaxed family gatherings. Featuring an
attractive open fireplace housing a wood-burning stove, the room offers a warm
and inviting focal point, with ample space for a large dining table and chairs,
as well as comfortable armchairs positioned around the stove. The room benefits
from a double-glazed window, fitted carpet, radiator and exposed wood beams,
adding warmth and charm in keeping with the character of this country home.
Conveniently positioned directly off the kitchen, the dining room also provides
an additional access point to outside and the carports via the boot room.
Combined with the property's other entrances, this creates exceptionally
convenient access to the gardens and grounds from all sides of the home.
Kitchen
A charming, characterful country kitchen combining traditional features
with practical modern touches. Bespoke-style cabinetry provides ample
storage, complemented by pale work surfaces, a classic blue electric Aga range cooker and striking blue-and-white tiled
splash backs. A large window floods the room with natural light and
offers a pleasant outlook, while the tiled floor and exposed brick
detailing add warmth and rustic appeal.
Utility
A practical and well-equipped utility room conveniently situated off the kitchen, offering a range of fitted floor and wall units with useful worktop space. The room includes an integrated fridge/freezer unit, aluminum sink, power and plumbing, with designated space for a washing machine, dishwasher and/or tumble dryer. Tiled flooring, together with a window providing natural light, completes this useful and functional space.
Stairs
From the entrance hall, a fully carpeted stairs lead up to a spacious first floor landing with fitted carpet and storage cupboard.
Bedroom
Featuring exposed beams, traditional
detailing, double glazed windows and a lovely sense of space add to the room's timeless country character. The room is centered around a charming feature fireplace. A
wide opening leads through to the adjoining ensuite bathroom. Together, the bedroom and ensuite form a wonderfully comfortable and
characterful principal suite.
En-Suite
The ensuite continues the elegant country-house feel, with exposed beams, a beautifully appointed floral washstand and matching toilet. A generous walk-in glass shower is finished with marble-effect tiling, creating a fresh and luxurious contrast to the traditional features.
Bedroom
A bright and generously proportioned second bedroom with a charming traditional feel, featuring a large double glazed window that fills the room with natural light, a classic feature fireplace and views over the surrounding land add to the sense of space and tranquility.
Bedrooms three & four
Two generously proportioned double bedrooms, with one bedroom accessed through the other, offering a versatile arrangement that would suit a variety of family or guest accommodation needs. Both rooms provide ample space for a double bed and additional furniture and benefit from fitted carpets and radiators.The first bedroom provides access to the attic via a fitted ladder and enjoys a large window, while the adjoining bedroom benefits from a vanity unit with hand wash basin which provides an opportunity for a second en-suite as well as the dual-aspect windows, creating bright and pleasant spaces with an abundance of natural light. Exposed wood beams add warmth, character and an appealing country-home feel to both rooms.
Bathroom
A beautifully characterful family bathroom,
combining traditional charm with elegant period detailing. The room
features exposed timber framing and pretty botanical wallpaper, creating
a warm and distinctive backdrop to the classic sanitaryware.A
generous freestanding bath takes center stage, complemented by
traditional brass fittings and a handheld shower. A pedestal washbasin
with twin taps and matching WC complete the
room, while the timber detailing add to its
timeless country-house appeal.A particularly charming and inviting bathroom, perfectly in keeping with the character and style of the property.
Bedroom
A well-proportioned fifth bedroom offering ample space for a single bed and additional furniture. The room benefits from a double-glazed window, fitted carpet and radiator.
Attic
A fully boarded and highly versatile loft space, benefiting from Velux windows, power and lighting, together with useful additional storage within the eaves. Previously used as a hobby room, the space offers excellent usability with full head height throughout, having been enhanced by the roof being raised in previous years. This provides a bright, practical and adaptable area with a range of potential uses, subject to any necessary consents.
Outside
Occupying a wonderfully private and picturesque setting, this exceptional country property offers a rare combination of character, space, privacy and outstanding rural appeal, set within approximately 21 acres of versatile grounds and countryside.Approached via gated access, the property immediately conveys a wonderful sense of seclusion and exclusivity. A substantial wrap-around driveway provides extensive parking for numerous vehicles, while the surrounding grounds offer an impressive degree of flexibility for a wide range of lifestyle, equestrian, agricultural and recreational pursuits, subject to any necessary consents.The land is thoughtfully divided into seven individual fields, creating an exceptionally versatile holding with significant potential. A beautiful blend of open pasture, mature trees, established hedgerows and areas of woodland provides a wealth of natural character, privacy and visual appeal.Adding further charm to the setting, a picturesque stream meand
Consumer Protection from Unfair Trading Regulations 2008
As the sellers agents we are not surveyors or conveyancing experts & as such we cannot & do not comment on the condition of the property, any apparatus, equipment, fixtures and fittings, or services or issues relating to the title or other legal issues that may affect the property, unless we have been made aware of such matters. Interested parties should employ their own professionals to make such enquiries before making any transactional decisions. You are advised to check the availability of any property before travelling any distance to view.
What's included
Garden
Parking
TypeDetached house
Bedrooms5
HeatingAsk Agent
MunicipalityWest Devon
Location
Map loading soon
Neighborhood data on demand
Nearby essentials will load when this section comes into view.
Listed on
Mortgage calculator
Estimated monthly payment
6.090 €/mo
Down payment10 % · 122.990 €
122.990 €1.106.907 € loan
Term
Total repayable1.826.967 €
Interest rate4.40 %
Representative estimate · Landomo is not a mortgage broker. · Rates updated April 2026