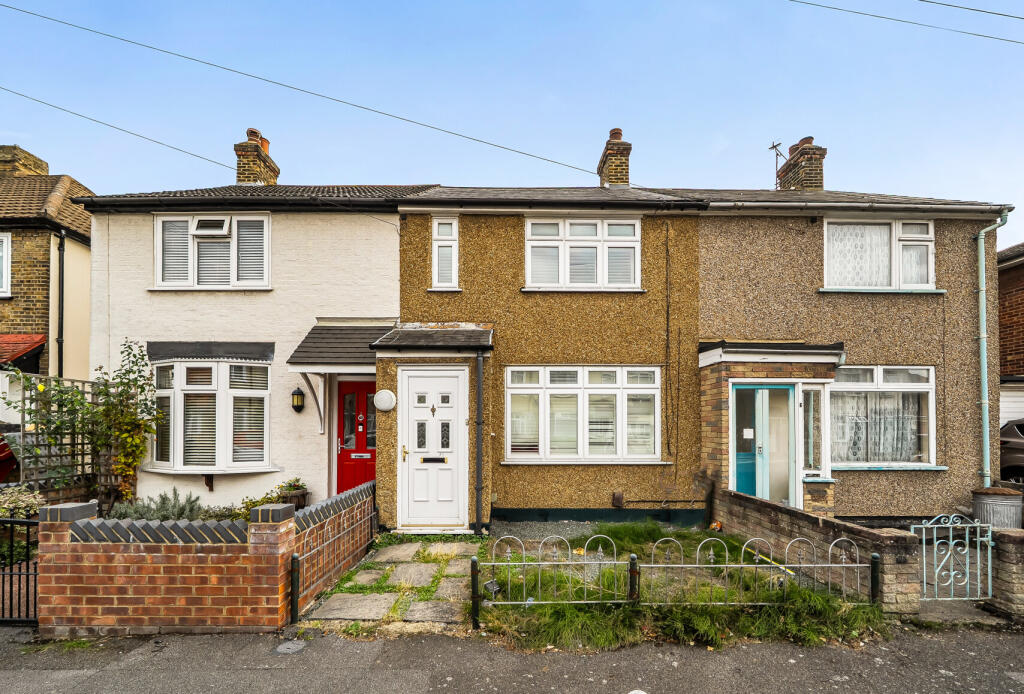
House for sale
Romford
2 bedrooms·1 bathroom
465.387 €
Listed Sep 15, 2026
About this listing
Being sold with no onward chain is this two-bedroom mid-terraced family home. To the ground floor the property benefits from an entrance hall which leads to a 22ft living/dining room and a brand new 12ft fitted kitchen with quartz worksurfaces and access to the rear garden. To the first floor the property benefits from a double bedroom, a further single bedroom and a three-piece family bathroom. The property also benefits from South facing rear garden measuring approx. 42ft with rear access and permit parking is available on the road.
Situated 1 mile to Romford station which benefits from Elizabeth Line services allowing access to London and as far as Reading. Romford station which also benefits from National Rail Service makes it possible to reach Stratford in just 8 minutes and London Liverpool Street in 17 minutes. Romford town centre hosts an array of bars, restaurants, shops, amusements and shopping centres such as The Brewery, The Liberty, Mercury and more. There are also green spaces locally including Central Park, Eastbrookend country park & The Chase Nature Reserve provide open green spaces with fishing, walking trails and other available activities. There are a number of schools locally including Rush Green Primary, Crowlands Primary, The Mawney School, Barking & Dagenham College and more.
Entrance Hall
Textured ceiling, double glazed window to side, stairs to accommodation, door to accommodation, radiator
Living/Dining Room
Smooth ceiling, cornice coving, double glazed window to front, X2 radiators, under stair storage
Kitchen
Smooth ceiling, cornice coving, double glazed window to rear, double glazed patio door to garden, a range of eye and base level units with quartz worktops over, butler sink with mixer tap, integrated oven, induction hob with extractor hood over, space for further integrated appliances, wall mounted boiler housed in cupboard
Landing
Smooth ceiling, doors to accommodation, loft hatch
Bedroom One
Smooth ceiling, x2 double glazed window to front, radiator
Bedroom Two
Smooth ceiling, double glazed window to rear, radiator
Bathroom
Smooth ceiling, double glazed obscure window to rear, panel bath with mixer tap and shower attachment, low level WC, vanity sink with mixer tap, heated towel rail
South Facing Rear Garden
Measuring approx. 42ft, two patio areas, rear access
What's included
Garden
Parking
Key Stats
Key Stats
TypeTerraced house
Bedrooms2
Bathrooms1
HeatingAsk Agent
Location
Map loading soon
Neighborhood data on demand
Nearby essentials will load when this section comes into view.
Listed on
Mortgage calculator
Estimated monthly payment
2.304 €/mo
Down payment10 % · 46.539 €
46.539 €418.848 € loan
Term
Total repayable691.315 €
Interest rate4.40 %
Representative estimate · Landomo is not a mortgage broker. · Rates updated April 2026