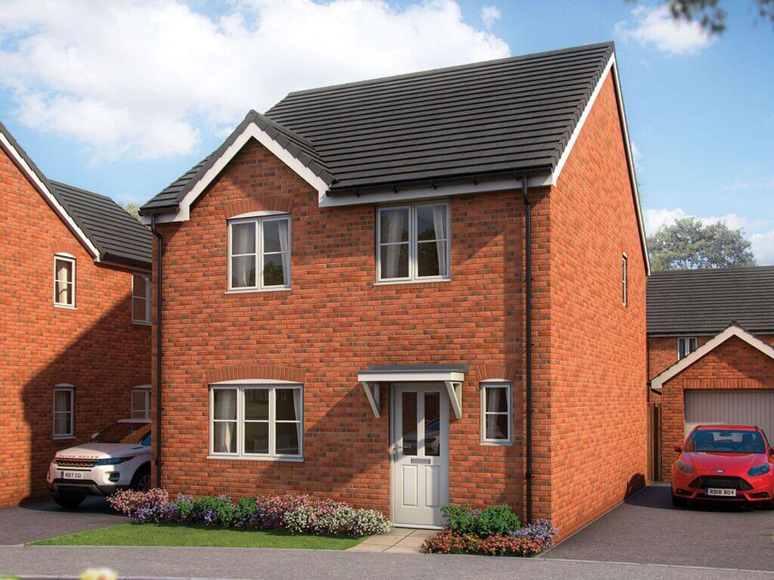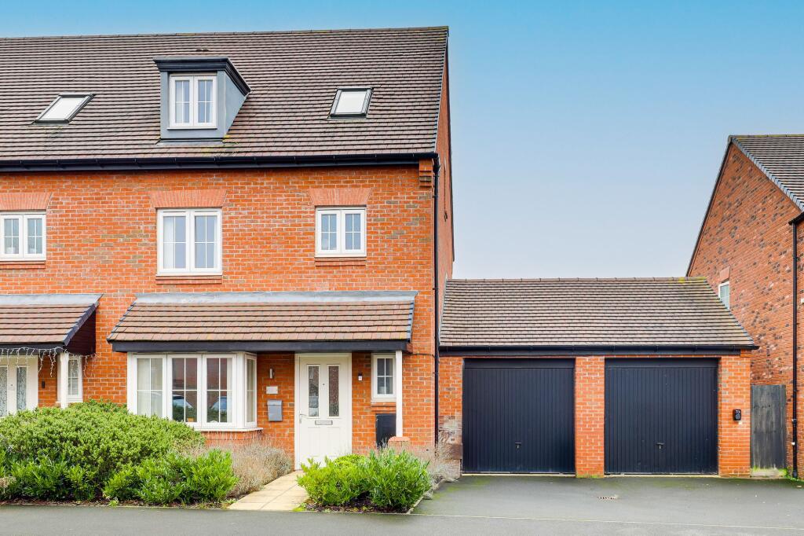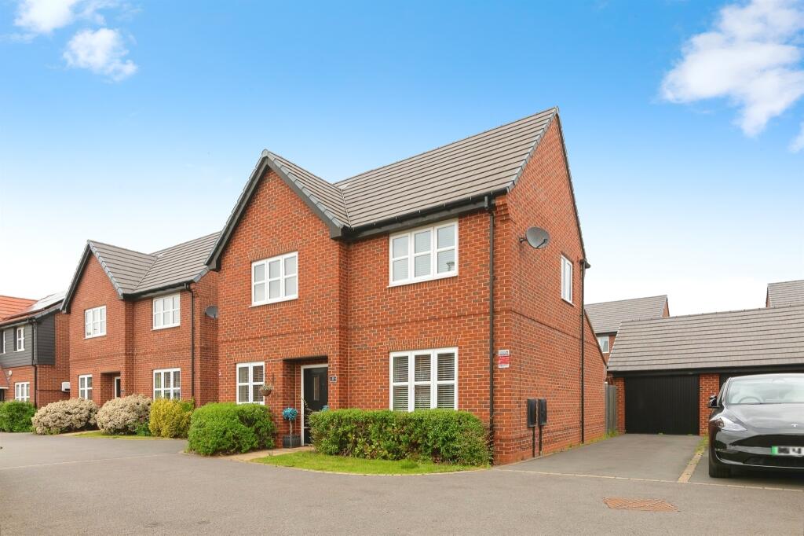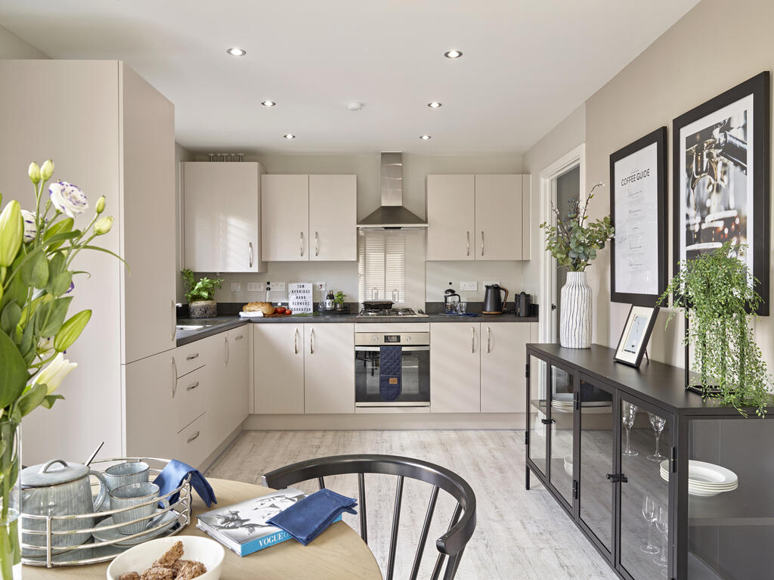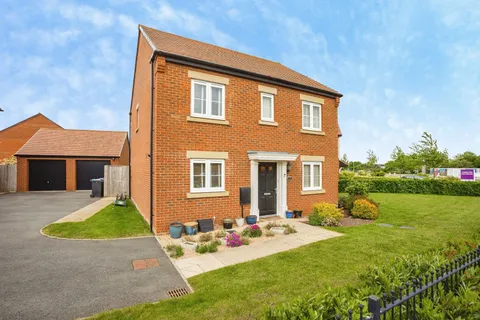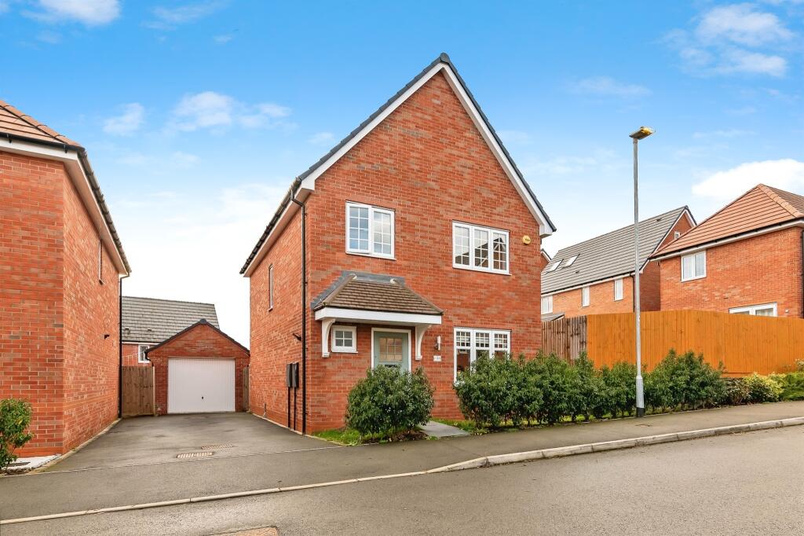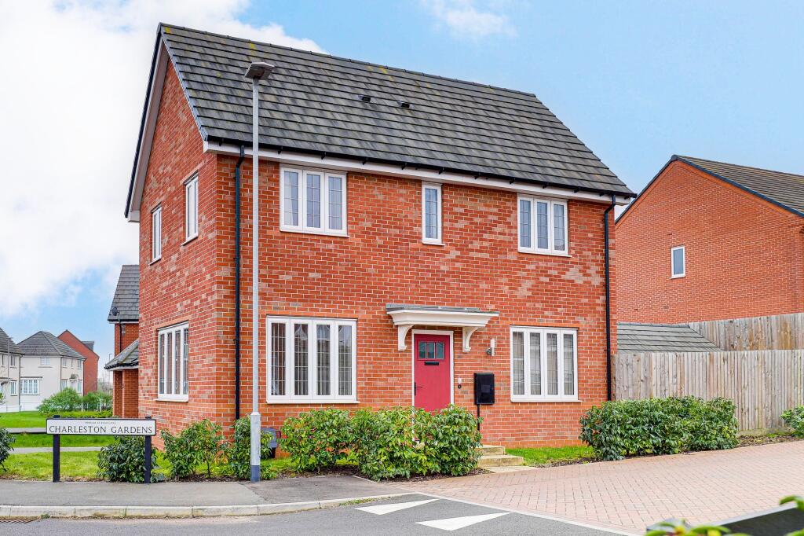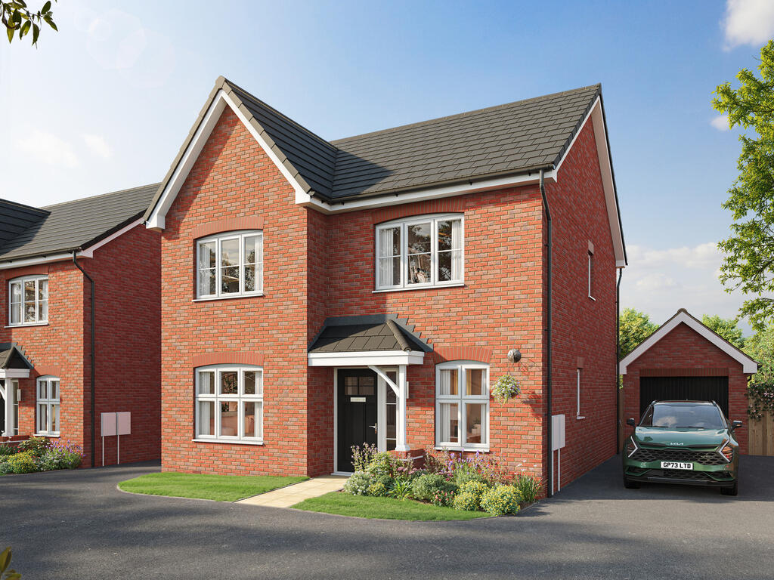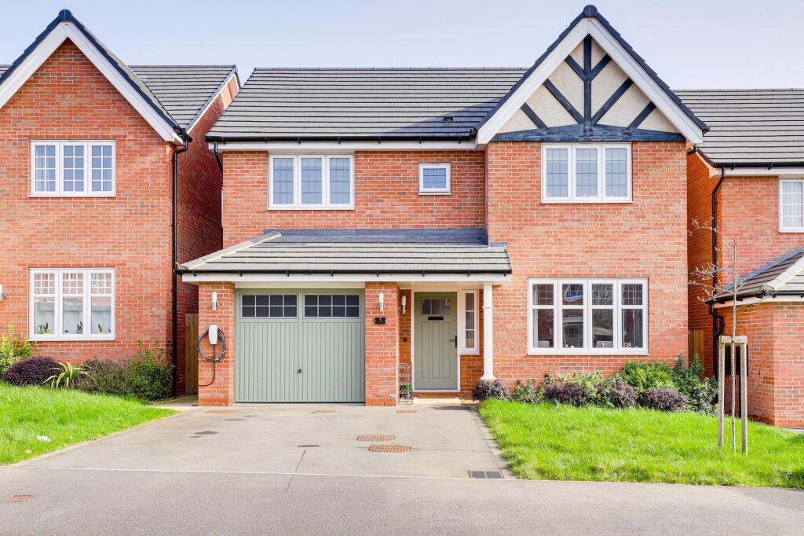
Don't Miss £10,000 to spend your way!* This home offers an expansive open-plan kitchen/dining/living area, an equally large living room, four bedrooms and two bathrooms or shower rooms on the first floor. Enter through the hallway, and you'll find a downstairs cloakroom. . The Mylne offers a bright and roomy living area, with plenty of space to throw a party or unwind with the family. At the rear of the ground floor is the open-plan kitchen and dining area, the buzzing heart of the house, with glazed double doors leading out to the garden. This creates seamlessness between interior and exterior spaces, filling the house with fresh air and meaning al fresco summer dining couldn't be easier. Room Dimensions Ground Floor Kitchen / Dining Area - 6.04m x 3.76m 19' 10" x 12' 4" Living Room - 4.84m x 3.40m 15' 10" x 11' 2" First Floor Bedroom 1 - 3.94m x 3.46m 12' 11" x 11' 4" Bedroom 2 - 3.21m x 2.58m 10' 6" x 8' 5" Bedroom 3 - 3.39m x 2.20m 11' 2" x 7' 3" Bedroom 4 - 3.10m x 2.11m 10' 2" x 6' 11"Show more