House for sale
Newton Aycliffe
3 bedrooms
348.655 €
Listed Sep 10, 2026
About this listing
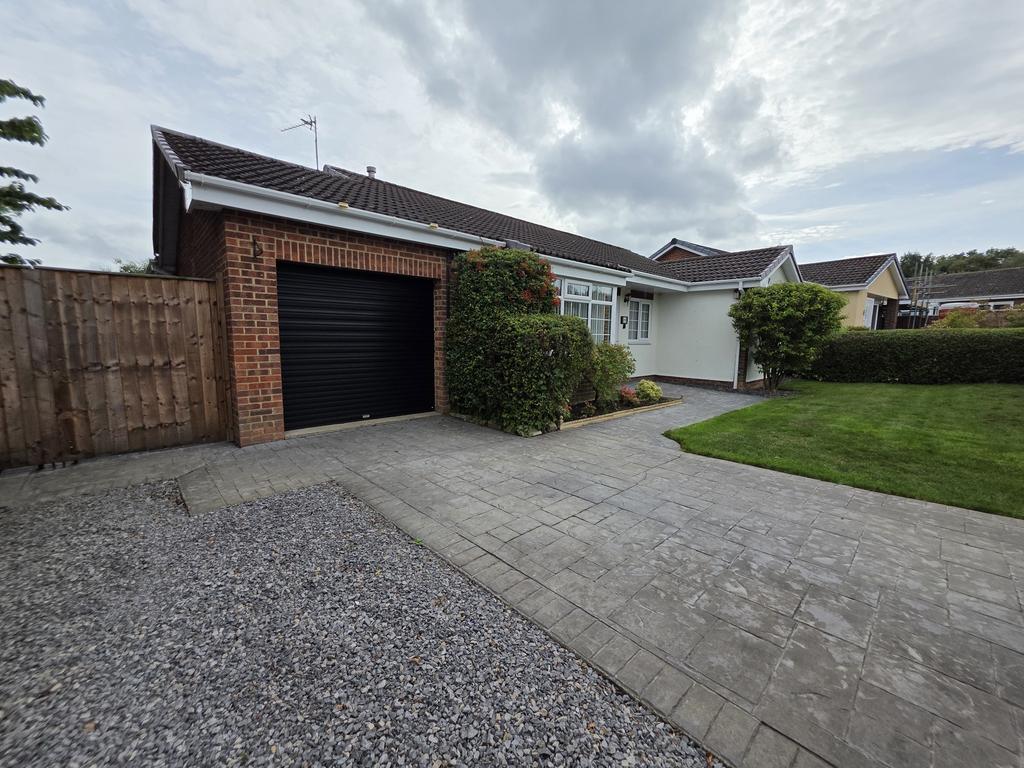
A rare opportunity to acquire a substantial three-bedroom detached bungalow occupying a generous and beautifully maintained plot on the highly sought-after Lowther Drive in Woodham. Offering exceptionally versatile single-storey accommodation, a superb rear garden, extensive parking and an attached garage, this is a home that really needs to be viewed to appreciate the space on offer. The property is beautifully presented throughout and offers a layout equally suited to family living, entertaining or anyone looking for generous accommodation entirely on one level. At the heart of the home is the impressive 26ft lounge/dining room , a wonderfully bright living space extending through much of the property and providing ample room for both substantial lounge furniture and a full dining suite. A feature fireplace creates an attractive focal point, while the front window and access towards the rear garden bring plenty of natural light into the room. The fitted kitchen offers an excellent range of wall and base units, integrated cooking appliances and plenty of preparation and storage space. Beyond the kitchen is a useful utility area , providing additional practicality without compromising the main kitchen. One of the property's standout features is the generous L-shaped garden room/conservatory , which creates another highly versatile reception space. With extensive glazing and doors opening directly onto the patio and garden, it makes a fantastic additional sitting room, hobby room, home office or simply somewhere to relax while enjoying the outlook. There are three well-proportioned bedrooms , with the principal bedroom benefiting from fitted storage and its own private en-suite shower room . Bedroom two is another excellent double room, while bedroom three provides an ideal guest room, home office or additional bedroom. A modern separate shower room completes the accommodation. Externally, the property really comes into its own. To the front is an attractive lawned garden together with a large driveway providing generous off-road parking and access to the attached garage, which benefits from power and lighting. The rear garden is exceptional and has clearly been incredibly well cared for. Predominantly laid to lawn, it features extensive paved patio areas, mature hedging, established trees and an impressive variety of planted borders, shrubs and colourful planting. The garden enjoys an excellent degree of privacy and provides plenty of space for outdoor seating, entertaining and simply enjoying the surroundings. Lowther Drive forms part of the popular Woodham area of Newton Aycliffe , conveniently positioned for local shops and amenities, schools and recreational facilities, while road links provide straightforward access towards Darlington, Bishop Auckland, Durham and the wider A1(M) corridor. An impressive bungalow in a location where properties of this size and style are always in demand. Early viewing is strongly recommended. ENTRANCE HALLWAY A spacious and welcoming entrance hallway providing access to the principal rooms. With uPVC entrance door, radiator, built-in storage cupboard, access to the loft and doors leading to the lounge/dining room, kitchen, all three bedrooms and shower room. LOUNGE/DINING ROOM 26'2" x 9'6" An exceptionally generous reception room extending through much of the property and offering clearly defined areas for both relaxing and dining. Featuring a large front-facing window allowing plenty of natural light, feature fireplace with gas fire, radiators and access through towards the garden room/conservatory. The scale of this room is one of the property's major strengths and provides excellent flexibility for a variety of furniture layouts. KITCHEN 12'7" x 10'9" A spacious fitted kitchen comprising a good range of wall and base units with complementary work surfaces and tiled splashbacks. Incorporating a 1½ bowl sink and drainer with mixer tap, integrated oven, hob and extractor, fridge/freezer space, tiled flooring and radiator. A rear-facing window provides an attractive outlook towards the garden, with access continuing into the utility area. UTILITY AREA A particularly useful addition to the property, providing further fitted storage and worktop space together with plumbing for a washing machine and space for additional appliances. Glazed doors provide direct access into the rear garden, making this a practical everyday entrance from the garden. GARDEN ROOM / CONSERVATORY A fantastic additional reception space positioned across the rear of the property and enjoying views directly over the beautifully maintained garden. The L-shaped arrangement provides considerable flexibility and could comfortably accommodate separate seating, hobby or home-working areas. Extensive glazing floods the room with natural light, while doors open directly onto the patio and garden beyond. PRINCIPAL BEDROOM 12'5" x 10'9" An excellent double bedroom overlooking the rear aspect, with fitted storage, carpeted flooring, radiator and access to the private en-suite. EN-SUITE Fitted with a shower, wash hand basin and WC, together with an obscure uPVC double-glazed window. BEDROOM TWO 11'8" x 10'4" A further generous double bedroom positioned to the front of the property, with fitted storage, uPVC double-glazed window, carpeted flooring and radiator. BEDROOM THREE 8'10" x 7'8" A well-proportioned third bedroom with front-facing uPVC double-glazed window, carpeted flooring and radiator. Equally suitable as a bedroom, study or home office. SHOWER ROOM Recently presented in a contemporary finish with a large glazed shower enclosure, vanity wash hand basin and WC. Finished with attractive marble-effect wall tiling, complementary flooring, chrome heated towel rail and an obscure window providing natural light. GARAGE Attached garage with roller-style door, power and lighting, providing secure parking, workshop space or additional storage. FRONT The bungalow occupies an attractive and generous plot, approached via a substantial driveway providing off-road parking for several vehicles. A beautifully maintained lawn, established hedging and planted borders complement the property, with gated pedestrian access continuing towards the rear garden. REAR GARDEN Arguably one of the finest features of the property. A superb, established and beautifully maintained rear garden enjoying a high degree of privacy. The garden incorporates a generous lawn, extensive paved seating and entertaining areas, mature hedging and trees together with an impressive collection of established shrubs, plants and colourful borders. There is ample space for garden furniture and outdoor entertaining, with direct access back into the garden room and utility area creating an excellent connection between the house and garden.
What's included
Garden
Garage
Parking
Location
Map loading soon
Neighborhood data on demand
Nearby essentials will load when this section comes into view.
Listed on
Mortgage calculator
Estimated monthly payment
1.726 €/mo
Down payment10 % · 34.866 €
34.866 €313.789 € loan
Term
Total repayable517.913 €
Interest rate4.40 %
Representative estimate · Landomo is not a mortgage broker. · Rates updated April 2026