House for sale
Brighton
466.038 €
Listed Sep 14, 2026
About this listing
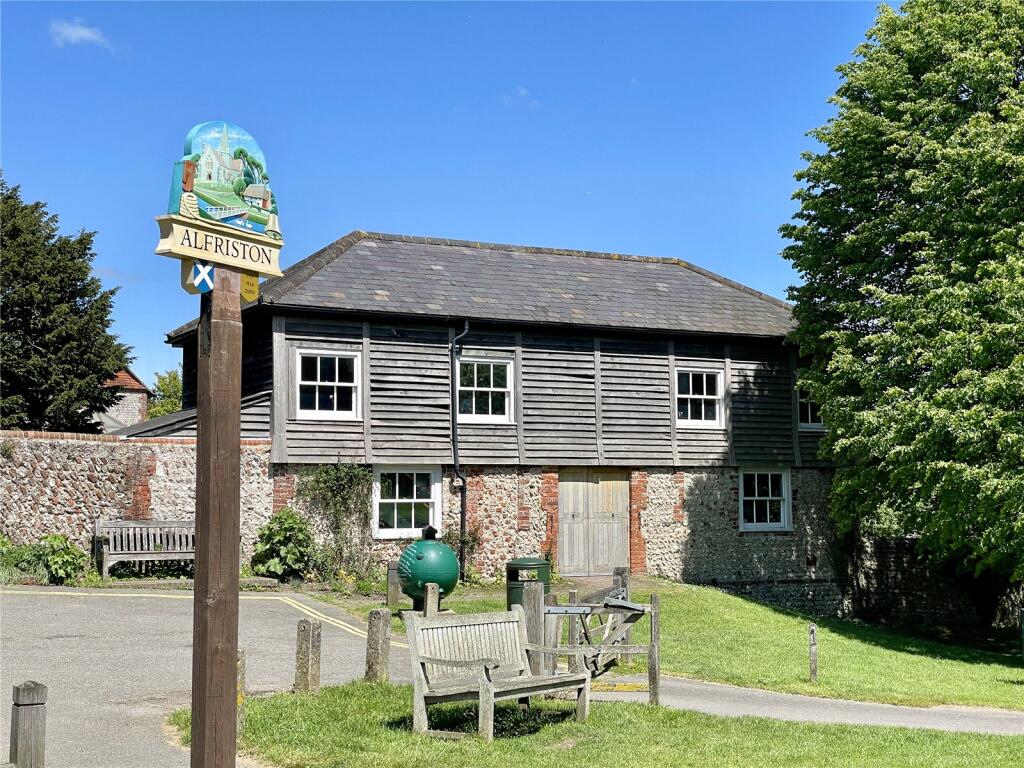
Commanding glorious views over Alfriston's 'Tye' - An intriguing and historic detached building for continued commercial use or with potential for residential conversion in a very special village setting.
The property has been extensively and very tastefully refurbished in recent years with features such as a magnificent vaulted mezzanine gallery, oak flooring and underfloor heating. Currently arranged for commercial use as a luxury coffee house with a gallery and seating area on the first floor, there is potential to convert the existing building into a home, subject to obtaining the necessary consents. This is a very rare opportunity which will only be fully appreciated upon viewing.
The property is situated on the northern edge of Alfriston's village green, known as 'The Tye' which forms the scenic surroundings of St Andrews parish church, also known as 'The Cathedral of the South Downs'. Alfriston is nestled at the heart of the breathtakingly beautiful Cuckmere Valley, within the South Downs National Park and is renowned for its fine dining venues, tea rooms and ancient inns. The surrounding countryside provides opportunity for various recreational pursuits and there are facilities in the village including a primary school and doctors' surgery. The Victorian coastal town of Eastbourne is about 9 miles distant, as is the historic county town of Lewes, both of which provide excellent schools. There are mainline rail services from nearby Berwick Station and channel ferries operate from Newhaven. There is world class opera at Glyndebourne
Glazed Entrance Lobby
with glazed inner doors to
Spacious Seating/Reception Area
8.74m x 4.27m (28' 8" x 14' 0")
featuring oak flooring and handsome double doors opening onto the Tye.
Fitted Kitchen
2.64m x 2.5m (8' 8" x 8' 2")
with working surfaces, double bowl sink unit, drawers and cupboards, eye level oven, space for refrigerator/freezer, serving counter with built in shelving, hand washbasin, glorious aspect over the Tye.
Large Cloakroom
with wc, washbasin, window.
The stylishly designed open tread staircase rises to the first floor mezzanine level from where outstanding views of the Tye and St Andrews church are secured.
Magnificent Vaulted Mezzanine Seating Area
9.22m x 4.45m (30' 3" x 14' 7")
Office
4.5m x 2.26m (14' 9" x 7' 5")
Outside
There are delightful walled gardens at the front and side of the property. There is scope to create additional terracing at the rear of the property, subject to obtaining the necessary consents and there is space for car parking.
What's included
Garden
Key Stats
Key Stats
TypeDetached house
Bedrooms0
Bathrooms0
HeatingAsk Agent
Location
Map loading soon
Neighborhood data on demand
Nearby essentials will load when this section comes into view.
Listed on
Mortgage calculator
Estimated monthly payment
2.308 €/mo
Down payment10 % · 46.604 €
46.604 €419.434 € loan
Term
Total repayable692.282 €
Interest rate4.40 %
Representative estimate · Landomo is not a mortgage broker. · Rates updated April 2026