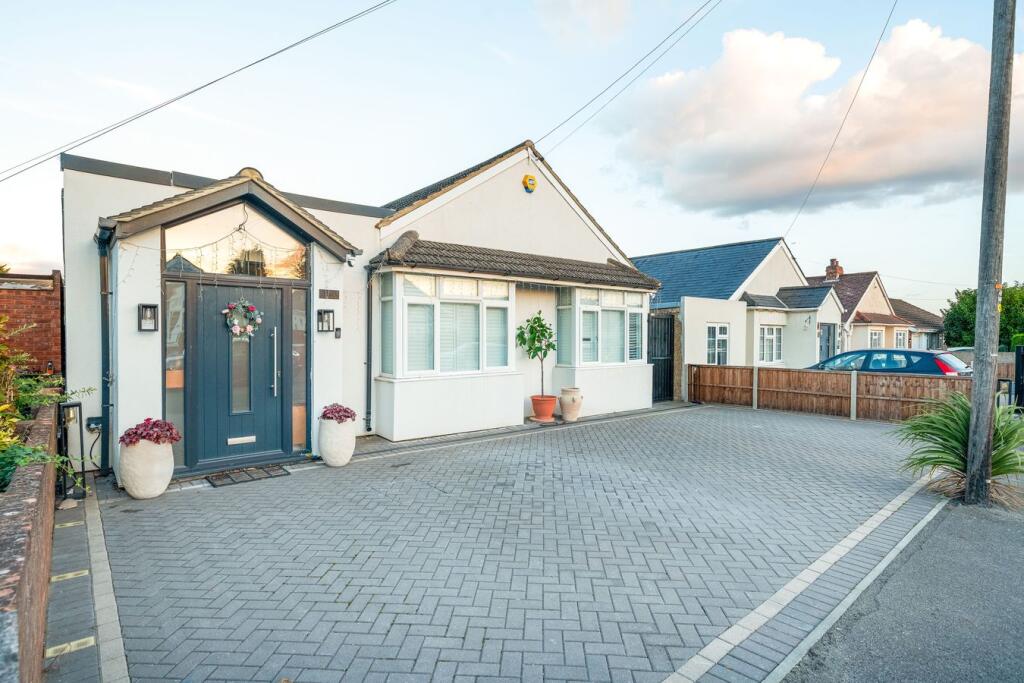
House for sale, 120 m²
Slough
5 bedrooms·2 bathrooms
903.386 €
7.528 €/m²
Listed Oct 7, 2026
About this listing
A well-proportioned five-bedroom detached bungalow offering approximately 1,292 sq ft of accommodation, ideally positioned within this popular residential area of Burnham.
The property provides an unusually generous amount of single-level accommodation, making it particularly appealing to families seeking flexible living space without compromising on bedroom numbers. The layout comprises five bedrooms, two bathrooms, a separate living room, utility room and a spacious open-plan kitchen/dining room measuring approximately 15'5" x 13'5".
The kitchen/dining room provides an excellent central space for family life and benefits from direct access to the rear garden. The separate living room measures approximately 14'2" x 11'7", while the five bedrooms provide plenty of flexibility for family bedrooms, guests, home working or additional reception space.
Externally, the property enjoys a generous rear garden, incorporating a large decked entertaining area and lawn, together with established planting and useful storage. To the front is a substantial block-paved driveway providing excellent off-road parking.
The property's single-storey layout, five bedrooms and proximity to local schools and transport make this an excellent choice for families, while the accommodation also offers considerable flexibility for buyers looking to future-proof their home. Burnham Station is approximately 0.3 miles away, providing Elizabeth line services, while a number of schools are also within easy reach, including Priory School, Our Lady of Peace Catholic Primary School and Burnham Grammar School.
Early viewings are highly recomended
Building Safety
Not to my knowledge
Mobile Signal
4G excellent data and voice, 5G excellent
Construction Type
Floor: Solid, no insulation (assumed)
Roof: Pitched, 200 mm loft insulation
Walls: Solid brick, as built, no insulation (assumed)
Windows: Fully double glazed
Lighting: Low energy lighting in 85% of fixed outlets
Existing Planning Permission
Title: Construction of a single storey front porch, Submitted Date: 09/11/2021 00:00:00, Ref No: P/14424/002, Decision: , Decision Date: 14/02/2022 00:00:00
Title: ERECTION OF A SINGLE STOREY REAR EXTENSION WITH A PITCHED ROOF, Submitted Date: , Ref No: P/14424/001, Decision: , Decision Date: N/A
Title: ERECTION OF A SINGLE STOREY REAR EXTENSION WITH A PITCHED ROOF, Submitted Date: , Ref No: P/14424/000, Decision: , Decision Date: N/A
Coalfield or Mining
Not to my knowledge
Location
One of the property's major advantages is its proximity to Burnham railway station, approximately 0.3 miles away, providing Elizabeth line services with connections towards Slough, Maidenhead, Reading and London. Taplow Station is approximately 1.2 miles away, while the M4 provides convenient road connections towards Heathrow, the M25, Reading and London.
The area is particularly attractive to families, with Priory School and Our Lady of Peace Catholic Primary and Nursery School approximately 0.1–0.2 miles away, while Burnham Grammar School is approximately 0.5 miles away and Lent Rise School approximately 0.5 miles away.
Burnham itself offers a traditional High Street with a selection of shops, cafés, restaurants, pubs and everyday amenities. There are also larger supermarkets nearby, with Tesco approximately 0.3 miles away and Sainsbury's approximately 0.7 miles away. For leisure, the wider Burnham area provides access to Burnham Beeches, local golf courses, ...
What's included
Garden
Parking
TypeBungalow
Living Area120 m²
Bedrooms5
Bathrooms2
HeatingGas, Central
Location
Map loading soon
Neighborhood data on demand
Nearby essentials will load when this section comes into view.
Listed on
Mortgage calculator
Estimated monthly payment
4.473 €/mo
Down payment10 % · 90.339 €
90.339 €813.047 € loan
Term
Total repayable1.341.946 €
Interest rate4.40 %
Representative estimate · Landomo is not a mortgage broker. · Rates updated April 2026