House for sale
Haslington
4 bedrooms·2 bathrooms
499.806 €
Listed Sep 8, 2026
About this listing
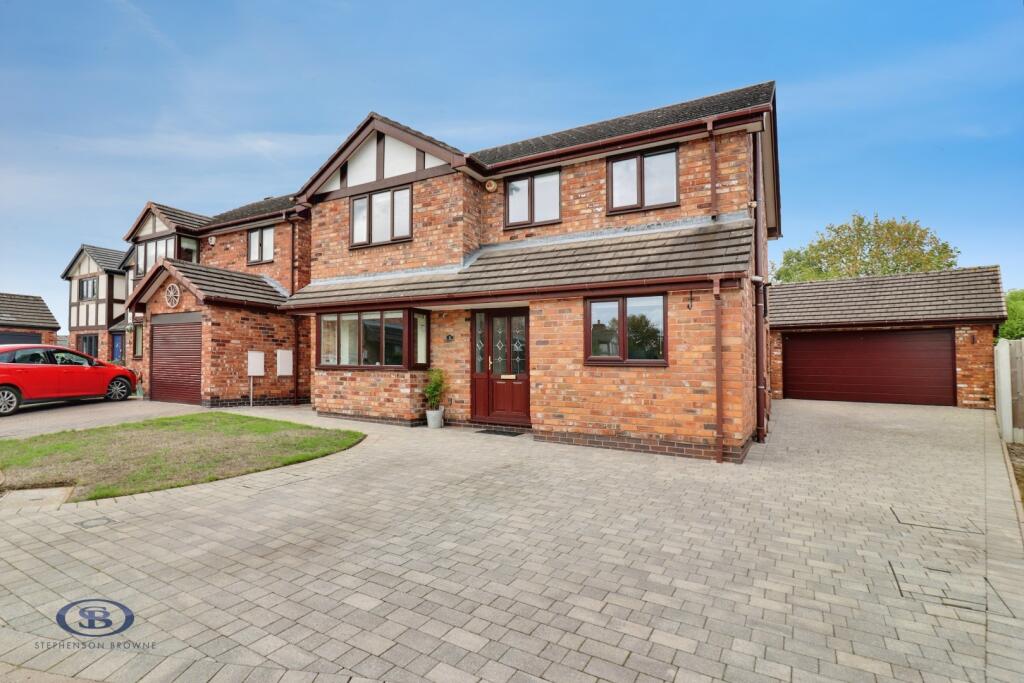
An impressive and generously proportioned four-bedroom detached family home, occupying a desirable position within a peaceful cul-de-sac on Mulcaster Court, in the sought-after village of Haslington. Offering spacious and versatile accommodation throughout, this attractive property is ideally suited to growing families seeking a well-located home with excellent living space both inside and out.
The ground floor offers an excellent range of versatile accommodation, ideal for family living, entertaining and working from home. There are three separate reception rooms, including a spacious living room, a separate dining room and an additional orangery, along with a dedicated study.
At the heart of the home is the kitchen/breakfast room, providing ample space for everyday family life. This is further complemented by a separate utility room and the convenience of a ground-floor WC.
To the first floor, the property offers four well-proportioned bedrooms, with the principal bedroom benefiting from its own en-suite shower room. The remaining bedrooms are served by a family bathroom, while ample storage and fitted wardrobes further enhance the practicality of the accommodation.
Externally, the property enjoys a private enclosed rear garden, providing an ideal space for relaxing, entertaining and family enjoyment. To the front, there is driveway parking leading to a detached double garage, offering excellent parking and storage facilities.
Situated within walking distance of the amenities available in Haslington village, the property enjoys the benefits of a popular village location while remaining conveniently positioned for access to nearby towns, transport links and everyday facilities.
With its combination of generous living accommodation, four bedrooms, multiple reception rooms, detached double garage and private garden, this is a fantastic opportunity to acquire a substantial family home in a highly desirable location.
Viewing is highly recommended.
Living Room - 4.73 x 3.51 (15'6" x 11'6") -
Dining Room - 3.52 x 2.69 (11'6" x 8'9") -
Kitchen / Breakfast Room - 4.49 x 2.69 (14'8" x 8'9") -
Orangery - 3.28 x 2.82 (10'9" x 9'3") -
Study - 2.8 x 2.52 (9'2" x 8'3") -
Utility - 2.52 x 1.47 (8'3" x 4'9") -
Wc - 2.52 x 0.8 (8'3" x 2'7") -
Bedroom One - 4.48 x 3.58 (14'8" x 11'8") -
Ensuite - 2.12 x 1.87 (6'11" x 6'1") -
Bedroom Two - 3.41 x 2.53 (11'2" x 8'3") -
Bedroom Three - 3.37 x 2.53 (11'0" x 8'3") -
Bedroom Four - 3 x 2.58 (9'10" x 8'5") -
Bathroom - 2.88 x 1.69 (9'5" x 5'6") -
Double Garage - 5.78 x 5.5 (18'11" x 18'0") -
Tenure - We understand from the vendor that the property is freehold. We would however recommend that your solicitor check the tenure prior to exchange of contracts.
Aml Disclosure - Agents are required by law to conduct Anti-Money Laundering checks on all those buying a property. Stephenson Browne charge £49.99 plus VAT for an AML check per purchase transaction. This is a non-refundable fee. The charges cover the cost of obtaining relevant data, any manual checks that are required, and ongoing monitoring. This fee is payable in advance prior to the issuing of a memorandum of sale on the property you are seeking to buy.
Why Choose Sb Sandbach To Sell Your Property? - We have been operating in the town for over 15 years, and in recent times have consistently been the market leaders. Our experienced team are dedicated in achieving the best price for you and giving you the best service possible. If you would like a FREE market appraisal, please call us on opt 1 to arrange a no-obligation appointment.
What's included
Garden
Parking
TypeDetached house
Bedrooms4
Bathrooms2
HeatingAsk Agent
MunicipalityHaslington
Location
Map loading soon
Neighborhood data on demand
Nearby essentials will load when this section comes into view.
Listed on
Mortgage calculator
Estimated monthly payment
2.475 €/mo
Down payment10 % · 49.981 €
49.981 €449.825 € loan
Term
Total repayable742.443 €
Interest rate4.40 %
Representative estimate · Landomo is not a mortgage broker. · Rates updated April 2026