House for sale, 139 m²
Wootton, Bedford
4 bedrooms·2 bathrooms
604.750 €
4.351 €/m²
Listed Sep 9, 2026
About this listing
Extending to approximately 1,500 sq ft, the property provides four bedrooms, multiple reception areas, a dedicated study, a good-sized garden, generous off-road parking and a detached garage. Local shops and schools are also within easy walking distance.
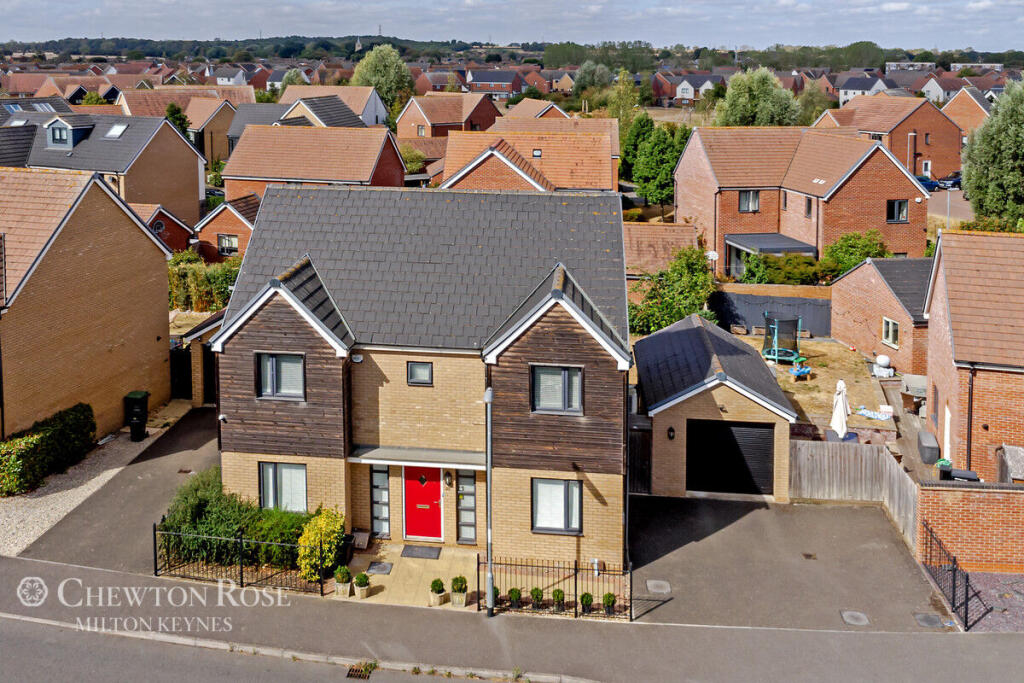
The property has an appealing double bay-fronted appearance, with a neatly enclosed front garden creating an attractive approach. The wider frontage provides parking for two cars side by side, together with a detached single garage equipped with power. Gated access to the side leads conveniently through to the rear of the property and garden.
Inside, the spacious entrance hall provides an immediate sense of the generous proportions found throughout the house. Natural light filters through the hallway, while the space itself offers plenty of room for practical storage and furniture, making it a particularly useful entrance for busy family life.
A separate study is positioned at the front of the house, providing an ideal environment for home working, studying or simply somewhere to escape for a quiet moment.
The principal sitting room is a well-sized and inviting reception room, with a feature fireplace providing a natural focal point. From here, sliding doors lead into the additional garden room. Originally constructed as a conservatory, this space has been enhanced with a more substantial roof, giving it a much stronger connection with the main house and allowing it to be enjoyed throughout the year. Its generous proportions make it highly versatile, with space for comfortable seating and dining and pleasant outlooks across the rear garden.
The kitchen provides a practical heart to the home, running through from the front to the rear of the property. There is a good amount of cabinetry and work surface, together with integrated appliances and space for a dining table. A separate utility area adds valuable storage and working space and connects directly with the garden room and outside, helping to create an especially convenient layout for family use. A ground-floor cloakroom completes the accommodation on this level.
The first floor offers four bedrooms, all benefiting from good proportions. The principal bedroom is a standout feature, with an attractive walk-in bay window, fitted wardrobes, air conditioning and a private en-suite shower room. The second and third bedrooms are both comfortable doubles, while the fourth bedroom provides a versatile space that could work equally well as a child's bedroom, guest accommodation or home office.
The family bathroom and en-suite have both been carefully maintained and remain in their original style. Their neutral presentation means they can be used immediately, while also offering the opportunity for a future purchaser to introduce their own preferred finishes should they wish.
The rear garden is well suited to both family enjoyment and entertaining, offering a good-sized outdoor space without being excessively high maintenance. Areas of lawn are complemented by established planting and patio seating areas, providing plenty of opportunity for children to play, outdoor dining or simply relaxing in the warmer months. With the garden room opening naturally onto the garden, the indoor and outdoor spaces work particularly well together for entertaining.
Disclaimer
Chewton Rose Estate Agents is the seller's agent for this property. Your conveyancer is legally responsible for ensuring any purchase agreement fully protects your position. We make detailed enquiries of the seller to ensure the information provided is as accurate as possible. Please inform us if you become aware of any information being inaccurate.
What's included
Garden
Parking
Key Stats
Key Stats
TypeDetached house
Living Area139 m²
Bedrooms4
Bathrooms2
HeatingAsk Agent
MunicipalityWootton
Location
Map loading soon
Neighborhood data on demand
Nearby essentials will load when this section comes into view.
Listed on
Mortgage calculator
Estimated monthly payment
2.994 €/mo
Down payment10 % · 60.475 €
60.475 €544.275 € loan
Term
Total repayable898.334 €
Interest rate4.40 %
Representative estimate · Landomo is not a mortgage broker. · Rates updated April 2026