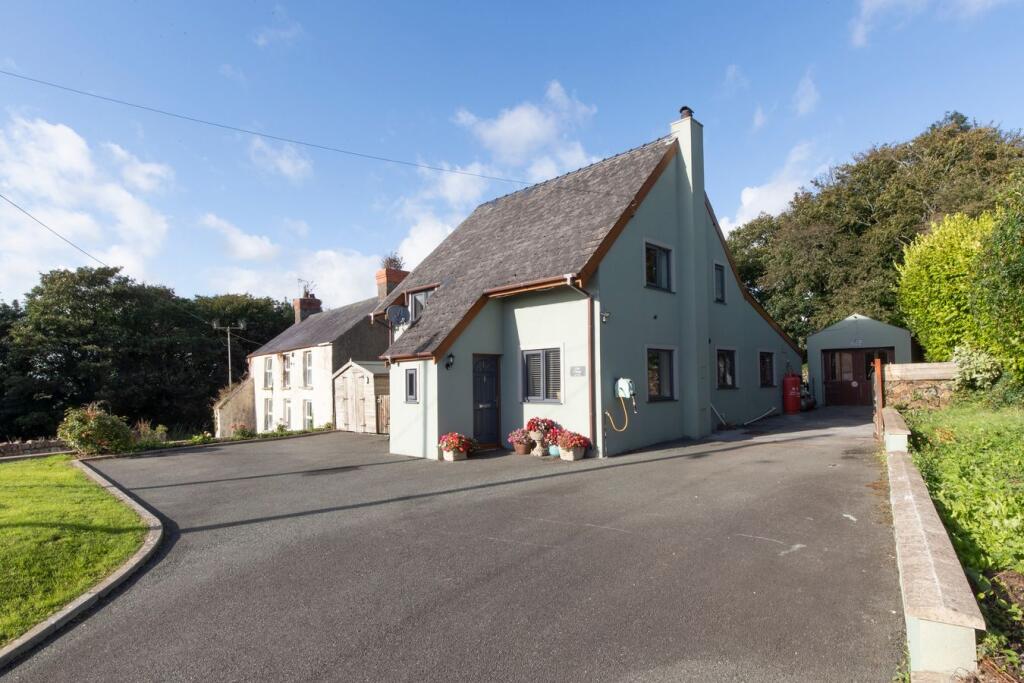
House for sale, 130 m²
Swansea
3 bedrooms·2 bathrooms
465.363 €
3.579 €/m²
Listed Sep 16, 2026
About this listing
Lilac Cottage is an attractive and deceptively spacious three-bedroom cottage, occupying a generous plot in the popular village of Jeffreyston. Combining traditional character with comfortable modern living, the property offers approximately 1,401 sq ft of accommodation, together with a detached garage, extensive private parking and a well-established enclosed garden. The property also benefits from lapsed planning permission for a two-storey extension, under planning reference 12/0592/PA, providing an appealing opportunity for future enlargement, subject to any necessary consents.
The ground floor is particularly impressive, with two excellent reception spaces and a large open-plan kitchen/dining room. The 21' kitchen/diner provides a wonderful heart to the home, with a good range of fitted units and ample room for a family dining table, while the generous 22'8 lounge offers plenty of space for relaxing and entertaining. A useful downstairs cloakroom and entrance hallway complete the ground floor.
To the first floor are three well-proportioned bedrooms, together with a separate dressing room and family bathroom. The principal bedroom measures approximately 13'5" x 12'1", whilst the additional bedrooms provide versatile accommodation for family, guests or home working.
Externally, Lilac Cottage enjoys a particularly useful and private plot. There is a large paved driveway providing excellent off-road parking, with access to the detached garage, while the enclosed garden extends around the property and offers areas of lawn, mature planting and space for outdoor seating. The aerial photograph illustrates the generous extent of the grounds particularly well.
The property has a welcoming cottage appearance, with a pitched slate roof, rendered elevations and attractive traditional detailing, whilst internally the accommodation offers the scale and flexibility required for modern family life. The lapsed planning permission for a two-storey extension further enhances the property's appeal, offering scope to explore an enlarged home tailored to individual requirements, subject to the relevant planning and building control requirements.
Entrance Porch
Lounge
22' 8" x 12' 11" (6.91m x 3.94m)
Kitchen / Dining Area
21' 0" x 15' 11" (6.40m x 4.85m)
WC
6' 5" x 4' 4" (1.96m x 1.32m)
First Floor Landing
Bedroom 1
13' 5" x 12' 1" (4.09m x 3.68m)
Bedroom 2
12' 11" x 10' 7" (3.94m x 3.23m)
Bedroom 3
10' 5" x 9' 7" (3.17m x 2.92m)
Dressing Room (Off The Bedroom)
7' 3" x 4' 0" (2.21m x 1.22m)
Bathroom
12' 1" x 9' 11" (3.68m x 3.02m)
Detached Garage
18' 5" x 9' 4" (5.61m x 2.84m)
Disclaimer
1.Money laundering regulations: Intending purchasers will be asked to produce identification documentation at a later stage, and we would ask for your co-operation in order that there will be no delay in agreeing the sale.
2. General: While we endeavour to make our sales particulars fair, accurate and reliable, they are only a general guide to the property and, accordingly, if there is any point which is of particular importance to you, please contact the office and we will be pleased to check the position for you, especially if you are contemplating travelling some distance to view the property.
3. Any measurements and distances indicated are supplied for guidance only and as such must be considered incorrect.
4. Services: Please note we have not tested the services or any of the equipment or appliances in this property, accordingly we strongly advise prospective buyers to commission their own survey or service reports before finalising their offer to purchase.
What's included
Garden
TypeDetached house
Living Area130 m²
Bedrooms3
Bathrooms2
HeatingOil
Location
Map loading soon
Neighborhood data on demand
Nearby essentials will load when this section comes into view.
Listed on
Mortgage calculator
Estimated monthly payment
2.304 €/mo
Down payment10 % · 46.536 €
46.536 €418.827 € loan
Term
Total repayable691.280 €
Interest rate4.40 %
Representative estimate · Landomo is not a mortgage broker. · Rates updated April 2026