House for sale
Swindon
5 bedrooms·1 bathroom
491.518 €
Listed Nov 6, 2026
About this listing
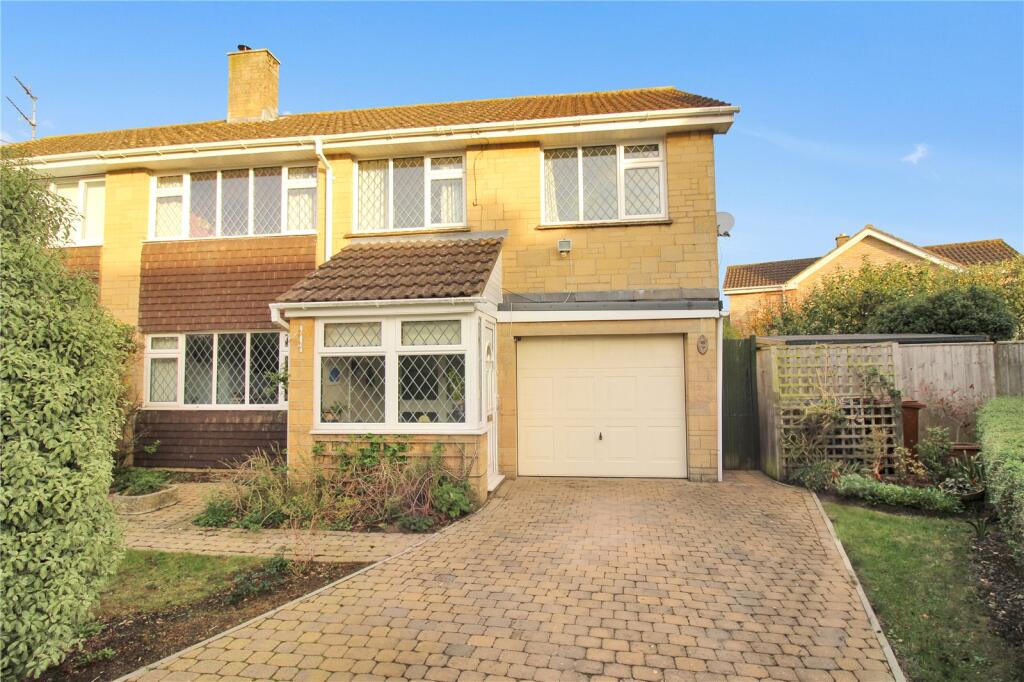
An EXTENDED FIVE bedroom semi detached family home with CONSERVATORY and UTILITY, occupying a DESIRABLE CORNER PLOT with a GENEROUS GARDEN, situated in a cul-de-sac within this POPULAR VILLAGE.
The property offers SPACIOUS and VERSATILE ACCOMMODATION, making it an ideal family home, and an internal viewing is highly recommended to fully appreciate all that it has to offer.
The ground floor comprises an entrance hall, spacious living/dining room and fitted kitchen. There is also a useful lobby providing access to a ground floor cloakroom and garage. To the rear, a generous conservatory provides additional living space and further benefits from an adjoining utility area.
To the first floor are five well proportioned bedrooms and a family bathroom.
Further benefits include uPVC double glazing and gas central heating. Externally, the property enjoys a single garage with additional block paved driveway parking, a front garden and a particularly pleasant rear garden which extends around the side of the property, taking full advantage of its corner plot position.
Offering excellent family accommodation with further potential to personalise and enhance, this is a fantastic opportunity to acquire a spacious home in a sought after village setting. Purton itself is a popular village on the Western edge of Swindon with a range of local amenities and well regarded schools and provides good access to Swindon, Royal Wootton Bassett and Cirencester.
Entrance Porch
Front door to porch with uPVC double glazed window to front aspect and front door to hallway.
Hallway
Stairs to first floor, radiator, doors to living/dining room and kitchen.
Living/Dining Room
22' 1" x 12' 5"
Spacious living/dining room with a uPVC double glazed window to front aspect, feature focal fireplace, radiator, serving hatch from kitchen, double doors to rear aspect in turn leading to conservatory.
Kitchen
11' 10" x 9' 2"
Fitted kitchen comprising single drainer sink unit with cupboards below, further range of matching cupboards and drawers at both eye and base level with colour co-ordinated work surfaces, space and point for cooker, window to rear aspect, door to inner lobby.
Lobby
Doors in turn to ground floor cloakroom and conservatory/utility area, personal door to garage for added convenience.
Cloakroom
Fitted suite comprising of a low level WC, wash hand basin, tiled splashback, radiator.
Conservatory
17' 6" x 8' 0"
Feature conservatory with brick built base, uPVC double glazed windows to rear aspect, additonal uPVC double glazed French doors to rear aspect to the garden, radiator, door to the continuation of the conservatory which provides a useful utility area.
Utility Area
10' 2" x 5' 10"
uPVC double glazed windows to side and rear aspect, uPVC double glazed door to rear aspect leading to the garden, tiled flooirng, Belfast style sink unit, space and plumbing for washing machine.
First Floor Landing
Doors to bedrooms and bathroom.
Bedroom 1
11' 10" x 10' 6"
uPVC double glazed window to front aspect, radiator, door to small cupboard/wardrobe.
Bedroom 2
10' 11" x 9' 7"
uPVC double glazed window to rear aspect, radiator.
Bedroom 3
4.01m max x 2.62m - uPVC double glazed window to rear aspect, radiator, sliding doors to built in wardrobe/cupboard.
Bedroom 4
3.07m max x 2.65m - uPVC double glazed window to rear aspect, radiator, recessed storage cupboard.
Bedroom 5
7' 11" x 7' 1"
uPVC double glazed window to front aspect, radiator, door to useful overstairs storage cupboard.
Family Bathroom
Fitted suite comprising of a panel enclosed bath with shower over, vanity wash hand basin with cupboard below, colour co-ordinated tiled splashbacks, low level WC, obscure uPVC double glazed window to rear aspect, radiator.
Outside
Garage/Parking
Single integral garage with up and over door, power and light, wall mounted boiler, window to side aspect, door to inner lobby for added convenience. Additional off road driveway parking in fornt of the garage.
Front Garden
The remainder of the frontage is laid to lawn with trees and shrubs.
Rear Garden
Another particular feature of this home is the pleasant size rear garden which also extends to the side of the home, comprising of a patio area, the remainder predominately laid to lawn with flower, shrub and tree borders.
What's included
Garden
Parking
TypeSemi-detached house
Bedrooms5
Bathrooms1
HeatingAsk Agent
Location
Map loading soon
Neighborhood data on demand
Nearby essentials will load when this section comes into view.
Listed on
Mortgage calculator
Estimated monthly payment
2.434 €/mo
Down payment10 % · 49.152 €
49.152 €442.366 € loan
Term
Total repayable730.132 €
Interest rate4.40 %
Representative estimate · Landomo is not a mortgage broker. · Rates updated April 2026