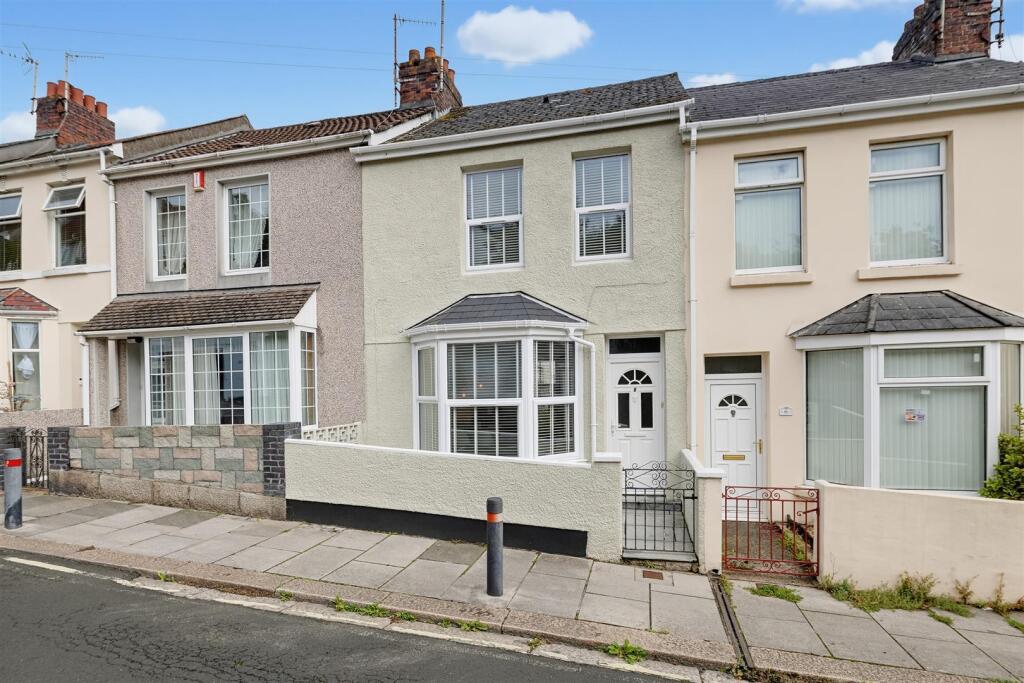
House for sale, 47 m²
Plymouth, Lower Compton
2 bedrooms·1 bathroom
250.495 €
5.329 €/m²
Listed Sep 13, 2026
About this listing
DC Lane are delighted to present this charming mid terraced home, tucked away within the sought after setting of Lower Compton Village. Combining a delightful cottage style feel with surprisingly generous and thoughtfully arranged accommodation, this wonderful property offers an appealing blend of character, comfort and modern living.
The sage green painted facade and paved front garden create an instantly welcoming first impression, with the entrance opening into a porch and inviting hallway. At the heart of the home is a superb open plan reception space, filled with natural light, the current owners have zoned the room to create distinct areas whilst retaining an easy sense of flow and space. The living area enjoys a lovely bay window and inset fireplace, while the adjoining dining area provides an ideal setting for everyday meals or hosting. The quality fitted kitchen sits beautifully within the open plan arrangement, offering an excellent selection of cabinetry, integrated appliances, generous work surfaces and a cooker set into the chimney breast. To the rear of the property is a useful utility area and a well appointed family bathroom, complete with bath and shower over. Upstairs, the principal bedroom spans the full width of the property, providing excellent proportions with ample room for a generous bed and freestanding wardrobes. A second double bedroom benefits from useful built in hanging storage.
Externally, the generous rear garden is a real highlight, offering a wonderfully sunny and private space, low maintenance with ample room for outdoor seating, al fresco dining and enjoying the sunshine, it provides a lovely extension of the living space.
With natural light throughout this delightful property represents an excellent opportunity for buyers seeking a home with character, space and genuine lifestyle appeal and a viewing is highly recommended.
Ground Floor -
Living Room/Kitchen - 3.52 x 5.72 (11'6" x 18'9") -
Bathroom - 1.94 x 1.83 (6'4" x 6'0") -
Utility Area - 1.94 x 1.14 (6'4" x 3'8") -
First Floor -
Bedroom One - 4.73 x 2.79 (15'6" x 9'1") -
Bedroom Two - 2.06 x 2.77 (6'9" x 9'1") -
What's included
Terrace
Garden
Key Stats
Key Stats
TypeTerraced house
Living Area47 m²
Bedrooms2
Bathrooms1
HeatingGas Central
Location
Map loading soon
Neighborhood data on demand
Nearby essentials will load when this section comes into view.
Listed on
Mortgage calculator
Estimated monthly payment
1.240 €/mo
Down payment10 % · 25.050 €
25.050 €225.445 € loan
Term
Total repayable372.100 €
Interest rate4.40 %
Representative estimate · Landomo is not a mortgage broker. · Rates updated April 2026