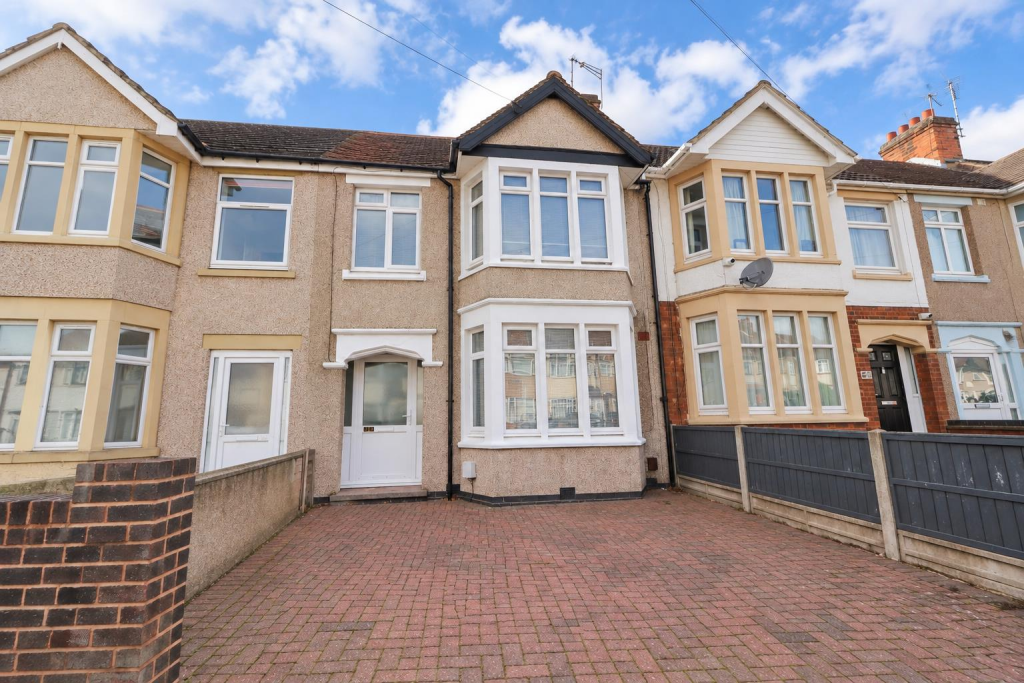
House for sale
Coventry
3 bedrooms·1 bathroom
302.832 €
Listed Oct 13, 2026
About this listing
Situated in the heart of the popular Cheylesmore area of Coventry, this three bedroom terraced property offers practical family accommodation in a highly convenient location. The property benefits from an open plan living and dining room, a separate kitchen, a downstairs WC, three bedrooms, a family bathroom, a driveway to the front and a good sized rear garden. Ideally suited to first time buyers, families or investors, this home offers comfortable living space with local amenities, shops, schools and transport links all within easy reach.
Upon entering the property, the living and dining room provides a spacious and versatile area for relaxing, entertaining guests and enjoying family meals. The open plan arrangement creates a sociable atmosphere, with plenty of flexibility to arrange the space to suit individual needs.
The separate kitchen offers a dedicated area for preparing meals, keeping the cooking space distinct from the main living accommodation. A downstairs WC adds further convenience for residents and visitors alike.
Upstairs, the property offers three bedrooms, providing flexible accommodation for a family, guests or those requiring a home office. The family bathroom completes the first floor and provides the essential facilities for everyday living.
Externally, the property benefits from a driveway to the front, offering valuable off road parking. To the rear, the good sized garden provides a pleasant outdoor space with room for outdoor seating, entertaining and family activities. The garden offers plenty of opportunity for buyers to personalise the space to their own tastes.
The location is a particular advantage, with Cheylesmore offering a well established residential community and a good range of everyday amenities. Daventry Road provides a selection of local shops, convenience stores, cafés, takeaways and other services, while larger supermarkets and Coventry city centre are also within convenient reach. The city centre offers an extensive choice of high street shops, restaurants, cafés, leisure facilities and entertainment.
Families will appreciate the choice of schools in the surrounding area, including Manor Park Primary School and All Saints Church of England Primary School. There are also further primary and secondary education options nearby, making the location convenient for households with children.
Transport links are another benefit, with regular local bus services connecting Cheylesmore to Coventry city centre and surrounding areas. Coventry railway station is also within convenient reach, providing rail services to destinations including Birmingham and London. For those travelling by car, the surrounding road network offers access to the A45 and A46, helping connect residents with neighbouring towns and the wider motorway network.
For leisure and recreation, the area provides access to local parks, community facilities and green spaces, while Coventry city centre offers a wider range of cultural attractions, shopping and dining opportunities.
Overall, this three bedroom terraced home presents an excellent opportunity to purchase a property in the heart of Cheylesmore. With its open plan living and dining room, separate kitchen, downstairs WC, three bedrooms, family bathroom, front driveway and good sized rear garden, it offers a practical layout in a convenient location close to local amenities, schools, shops and transport links.
Living Room - 3.51 x 4.05 (11'6" x 13'3") -
Dining Room - 3.29 x 3.37 (10'9" x 11'0") -
Kitchen - 1.80 x 4.86 (5'10" x 15'11") -
W/C - 1.26 x 0.75 (4'1" x 2'5") -
Bedroom One - 3.00 x 4.07 (9'10" x 13'4") -
Bedroom Two - 3.30 x 3.33 (10'9" x 10'11") -
Bedroom Three - 2.13 x 2.36 (6'11" x 7'8") -
Bathroom - 1.80 x 1.68 (5'10" x 5'6") -
What's included
Garden
Parking
TypeTerraced house
Bedrooms3
Bathrooms1
HeatingAsk Agent
Location
Map loading soon
Neighborhood data on demand
Nearby essentials will load when this section comes into view.
Listed on
Mortgage calculator
Estimated monthly payment
1.499 €/mo
Down payment10 % · 30.283 €
30.283 €272.549 € loan
Term
Total repayable449.846 €
Interest rate4.40 %
Representative estimate · Landomo is not a mortgage broker. · Rates updated April 2026