House for sale, 83 m²
Manchester
3 bedrooms·1 bathroom
355.513 €
4.283 €/m²
Listed Aug 6, 2026
About this listing
Situated on the ever popular Stand Lane, this beautifully presented three-bedroom semi-detached home has been thoughtfully extended to create an exceptional living space, perfectly blending contemporary design with character features. Offering generous accommodation throughout and finished to a high standard, this superb home is ideal for growing families and those who love to entertain.
Upon entering, you are welcomed by an inviting entrance hallway that leads to a stunning spacious lounge with log burner. The room features neutral décor and a cozy fireplace, making it the perfect space to relax and unwind.
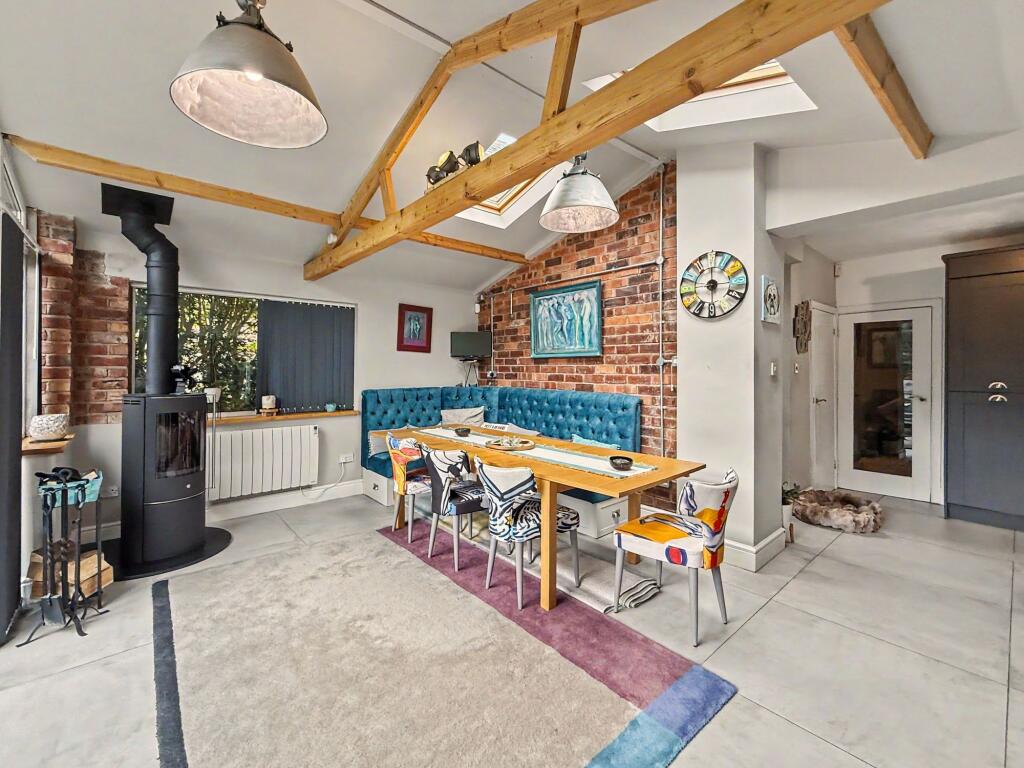
The kitchen is a masterpiece of design and functionality. It showcases high-end appliances and sleek cabinetry. With a host of wall and base grey units, sleek granite effect worktops offering a combination of form and function making the space the heart of the home. With built in appliance, such as split level oven and fridge/freezer. The added benefit of dining area provides a seamless transition from cooking to dining, making it ideal for both casual meals and formal gatherings. The open-concept layout that effortlessly merges the living, dining, and kitchen areas. Boasting vaulted ceilings with exposed feature beams that create a wonderful sense of space and character. A striking exposed brick feature wall and a charming log-burning stove provide an attractive focal point, while patio doors open directly onto the rear garden, seamlessly connecting the indoor and outdoor living spaces. This lovely addition creates a contemporary aesthetic finish, creating a bright and inviting ambiance.
From the kitchen you have access to the guest wc and utility room.
The property boasts three well-proportioned bedrooms, each presented to an excellent standard. There is a modern bathroom, with separate wc both have been thoughtfully designed with white tiled walls and contemporary matt black fixtures and fittings. White two piece walk-in shower and vanity sink, experience a soothing and refreshing bathing experience in this stylishly appointed space.
Externally, the property continues to impress with a generously sized rear garden, featuring a decked seating area that is perfect for al fresco dining, entertaining, or simply enjoying the warmer months. To the rear, a driveway provides off-road parking, with electric up and over garage door, while the attractive front garden enhances the property's kerb appeal and provides an additional area of outdoor space.
Combining stylish modern interiors, characterful features, and an outstanding open-plan extension, this exceptional home occupies a sought-after Radcliffe location close to local amenities, well-regarded schools, and excellent transport links. Early viewing is highly recommended to fully appreciate the quality, space, and lifestyle this fantastic property has to offer.
EPC Rating: D
Disclaimer
These particulars are issued by Normie Estate Agents as a general guide only. They are not intended to be relied upon as statements of fact and do not form part of any offer or contract.
Measurements, descriptions, fixtures, fittings, services, and appliances are approximate and have not been tested. All interested parties must independently confirm the accuracy of any information provided, including but not limited to planning permissions, tenure, ground rent, service charges, and other material facts, before proceeding with a sale or tenancy.
Floor plans are for illustrative purposes only and should not be relied upon for accuracy.
What's included
Parking
TypeSemi-detached house
Living Area83 m²
Bedrooms3
Bathrooms1
Energy ClassD
HeatingAsk Agent
Location
Map loading soon
Neighborhood data on demand
Nearby essentials will load when this section comes into view.
Listed on
Mortgage calculator
Estimated monthly payment
1.760 €/mo
Down payment10 % · 35.551 €
35.551 €319.962 € loan
Term
Total repayable528.102 €
Interest rate4.40 %
Representative estimate · Landomo is not a mortgage broker. · Rates updated April 2026