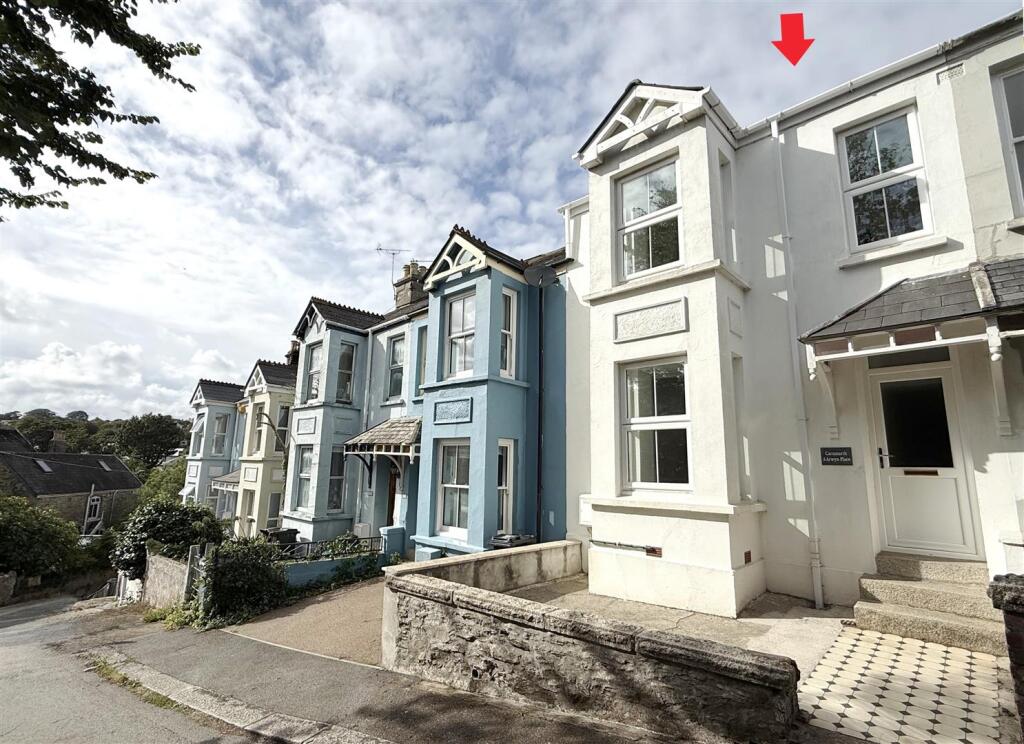
House for sale, 116 m²
Falmouth, Cornwall
4 bedrooms·1 bathroom
529.206 €
4.562 €/m²
Listed Sep 7, 2026
About this listing
Located within Arwyn Place, central to the town and just a few minutes’ walk to Event Square and Falmouth Marina, is this 4 bedroom Victorian terraced home. The property is offered in excellent decorative order, having been fitted with a new kitchen, recarpeted and redecorated throughout. The property retains many original features, including stained glass internal door, cast iron fireplaces, picture and dado rails. Arwyn Place occupies an elevated position, enjoying far-reaching views over the town, to Falmouth Harbour and across to Flushing. The accommodation is set over 3 floors and comprises: entrance porch, entrance hallway, living room with box bay window, dining room, newly fitted kitchen, ground floor cloakroom/WC and utility room. On the first floor are 3 bedrooms and a family bathroom, with the second floor home to the principal bedroom, with dormer window providing superb view across to Event Square, Falmouth Harbour and across to Flushing. To the rear of the property is an enclosed low maintenance terraced garden, with pedestrian gate giving access to the lane behind. Those looking for a good size period home in a highly sought-after area of Falmouth, are encouraged to view at the earliest opportunity - being sold with no onward chain.
The Accommodation Comprises -
A tiled path and granite steps lead up to the obscure double glazed front door, to:-
Entrance Porch - Original mosaic tiled flooring, original timber stained glass door with timber glazed window above to:-
Entrance Hallway - Newly carpeted, doors to living room, dining room, kitchen and ground floor WC. Original deep skirting boards. Stairs rising to the first floor. Dado rail, wall mounted consumer unit and electric meter.
Living Room - A light and bright living room, with south-facing box bay window comprising three uPVC double glazed windows to front and side aspects. Radiator, central ceiling light, newly carpeted. Original deep skirting boards,
Dining Room - A good size second reception room, with period tiled fireplace with tiled hearth and wood mantel over. uPVC double glazed window to rear aspect with views over neighbouring rooftops towards Event Square, Maritime Museum and across Falmouth Harbour with Flushing in the distance. Radiator, central ceiling light. Broadband point, newly carpeted.
Ground Floor Wc - Installed underneath the stairs, with dual flush WC, central ceiling light, extractor fan. Corner wash hand basin with tiled splashback. Wood-effect vinyl flooring.
Kitchen - A brand new fitted kitchen, with a range of eye and base level units, wood-effect worksurface with inset four-ring induction hob, inset one and a half bowl stainless steel sink/drainer unit with swan neck mixer tap. Built-in electric oven, fitted cupboard with space for fridge/freezer, space and plumbing for dishwasher. uPVC double glazed window to side aspect, loft hatch, recessed ceiling lights. Wood-effect vinyl flooring, radiator. Storage cupboard, door and steps down to:-
Utility/Breakfast Room - Currently utilised as a utility room, but large enough to accommodate a dining table and chairs, and provide a breakfast room or study. Base level unit matching the existing kitchen, with space and plumbing for washing machine and tumble dryer. Wood-effect worktop with stainless steel sink/drainer unit and mixer tap. Radiator, uPVC double glazed window to side aspect, extractor fan, central ceiling light. Continuation of the wood-effect vinyl flooring, obscure double glazed rear door giving access to the garden. Open to:-
Storage Recess - A useful area of storage, housing the Worcester gas combination boiler and ideal for the storage of coats and shoes. Obscure uPVC double glazed window to rear aspect, wall mounted light.
First Floor -
Landing - Doors to bedrooms two, three and four, and family bathroom. Continuation of the original dado rail, two central ceiling lights, under-stair storage cupboard. Door to second floor, newly carpeted.
Family Bathroom - White suite comprising a panelled bath with boiler-fed shower over, panelled surround and extractor fan, dual flush WC, pedestal wash hand basin with mixer tap. Tiled flooring, obscure double glazed window to rear aspect, chrome heated towel rail/radiator, central ceiling light.
Bedroom Two - A double bedroom, with original feature fireplace and cast iron surround. Original picture rails, deep skirting boards, radiator. Central ceiling light, large uPVC double glazed window to rear aspect providing far-reaching views over the town, towards Event Square and marine, providing views across the harbour to Flushing in the distance. Newly carpeted.
Bedroom Three - Another double bedroom, with uPVC double glazed box bay window providing plenty of natural light. Original picture rails, original fireplace with cast iron surround., Original deep skirting boards, radiator, central ceiling light. Wash hand basin, newly carpeted.
Bedroom Four - A single bedroom, with south-facing uPVC double glazed window to front aspect. Original deep skirting boards and picture rails. Central ceiling light, radiator.
Second Floor -
Bedroom One - Located on the top floor, is another good size double bedroom, with double glazed dormer window providing outstanding views over Falmouth, towards the marina, out over the harbour and Falmouth Bay, with both Flushing and The Roseland peninsula in the distance. Original fireplace with cast iron surround, eaves storage space, radiator. Newly carpeted, central ceiling light.
The Exterior -
Front - Small front garden, with mosaic tiled path and granite steps leading to the front door.
Rear - The rear garden is accessed via the door from the utility room, which leads down to a side courtyard, with outside cold water tap and access to basement storage. The rear garden is a blank canvas and currently low maintenance in its design, with four terraced areas of shingle and a side path which gives access to the access lane behind.
Utility Cupboard - A brick-build outside utility cupboard provides space and plumbing for washing machine and tumble dryer.
General Information -
Services - Mains water, electricity, gas and drainage are connected to the property. Gas fired central heating.
Council Tax - Band B - Cornwall Council.
Tenure - Freehold.
Viewing - By telephone appointment with the vendors' Sole Agent - Laskowski & Company, 28 High Street, Falmouth, TR11 2AD. Telephone: .
What's included
Garden
TypeTerraced house
Living Area116 m²
Bedrooms4
Bathrooms1
Energy ClassD
HeatingAsk Agent
MunicipalityFalmouth
Location
Map loading soon
Neighborhood data on demand
Nearby essentials will load when this section comes into view.
Listed on
Mortgage calculator
Estimated monthly payment
2.620 €/mo
Down payment10 % · 52.921 €
52.921 €476.285 € loan
Term
Total repayable786.116 €
Interest rate4.40 %
Representative estimate · Landomo is not a mortgage broker. · Rates updated April 2026