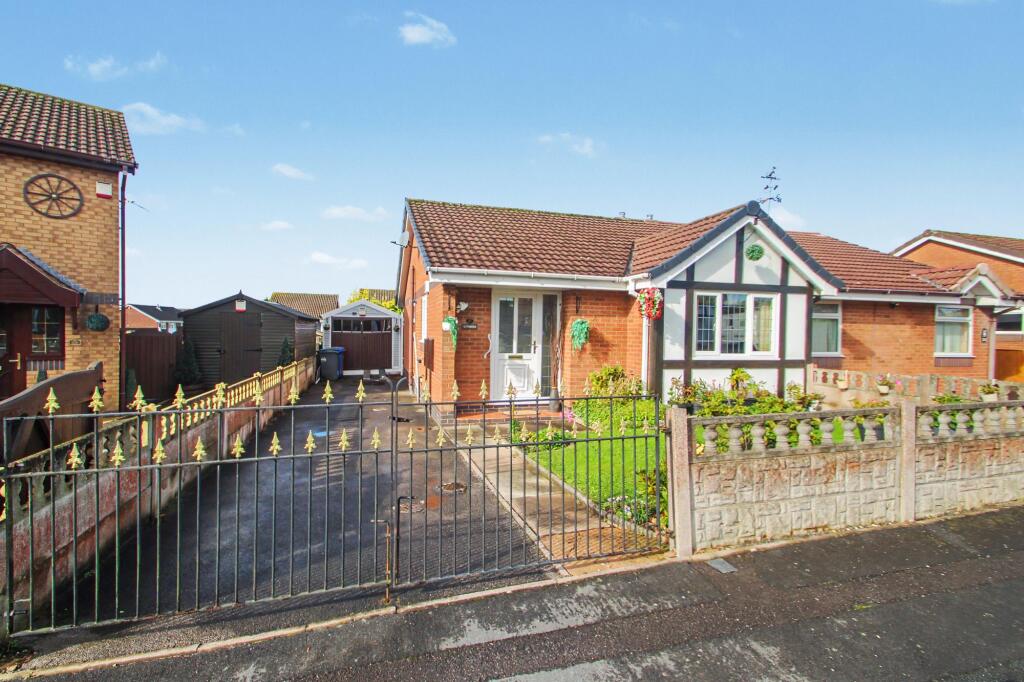
House for sale, 52 m²
Stoke-on-Trent, Sandford Hill
2 bedrooms·1 bathroom
200.559 €
3.857 €/m²
Listed Oct 5, 2026
About this listing
NO CHAIN- This well presented two bedroom semi detached bungalow in Adderley Green is ideally situated in a peaceful cul-de-sac with open fields at the end of the road, providing a tranquil setting. The property features two generous bedrooms, a spacious lounge/diner and a bright conservatory that adds valuable additional living space. The white bathroom suite is functional, while the kitchen is well-appointed for everyday convenience. Additional benefits include double glazing and gas central heating, ensuring comfort throughout the year. The bungalow also boasts a garage and a separate storage shed, offering ample storage. With a low maintenance rear garden laid with artificial turf (ideal for those seeking an easy-care outdoor area), this property is perfectly suited for down sizers or those looking for single level living. Located close to excellent local amenities, including shops, transport links, and healthcare facilities, this home offers both comfort and convenience in a highly sought-after area.
EPC Rating: C
Front
Front garden laid to lawn with floral borders. Gated driveway with access to garage.
Garage
2.74m x 4.78m
Double doors to front. With electric power & lighting.
Entrance hall
1.6m x 0.94m
Radiator, store cupboard and UPVC door to front.
Kitchen
2.18m x 2.95m
Range of wall and base units with preparation work surfaces. Radiator, space for appliances and double glazed window to side.
Lounge
3.63m x 5.33m
Radiator, electric fire with feature surround and double glazed window to front.
Bathroom
1.88m x 2.18m
White W.C, sink and panelled bath. Radiator and double glazed window to side.
Master bedroom
2.54m x 3.63m
Radiator, two fitted wardrobes and UPVC french doors to rear.
Bedroom two
3.25m x 2.36m
Radiator and UPVC french doors to rear.
Rear
Private and low maintenance rear garden with artificial turf, patio seating space and 9ft square storage shed.
ID CHECKS
Once an offer is accepted on a property marketed by Goodchilds Estate Agents we are required to complete ID verification checks on all buyers and to apply ongoing monitoring until the transaction ends. Whilst this is the responsibility of Goodchilds Estate Agents we may use the services of Landmark or Move Butler, to verify clients' identity. This is not a credit check and therefore will have no effect on your credit history. You agree for us to complete these checks, and the cost of these checks is £36.00 inc. VAT per buyer. This is paid in advance, when an offer is agreed and prior to a sales memorandum being issued. This charge is non-refundable.
What's included
Garden
Parking
TypeSemi-detached house
Living Area52 m²
Bedrooms2
Bathrooms1
Energy ClassC
HeatingGas Central
Location
Map loading soon
Neighborhood data on demand
Nearby essentials will load when this section comes into view.
Listed on
Mortgage calculator
Estimated monthly payment
993 €/mo
Down payment10 % · 20.056 €
20.056 €180.503 € loan
Term
Total repayable297.923 €
Interest rate4.40 %
Representative estimate · Landomo is not a mortgage broker. · Rates updated April 2026