House for sale
Plymouth
2 bedrooms·1 bathroom
191.399 €
Listed Nov 5, 2026
About this listing
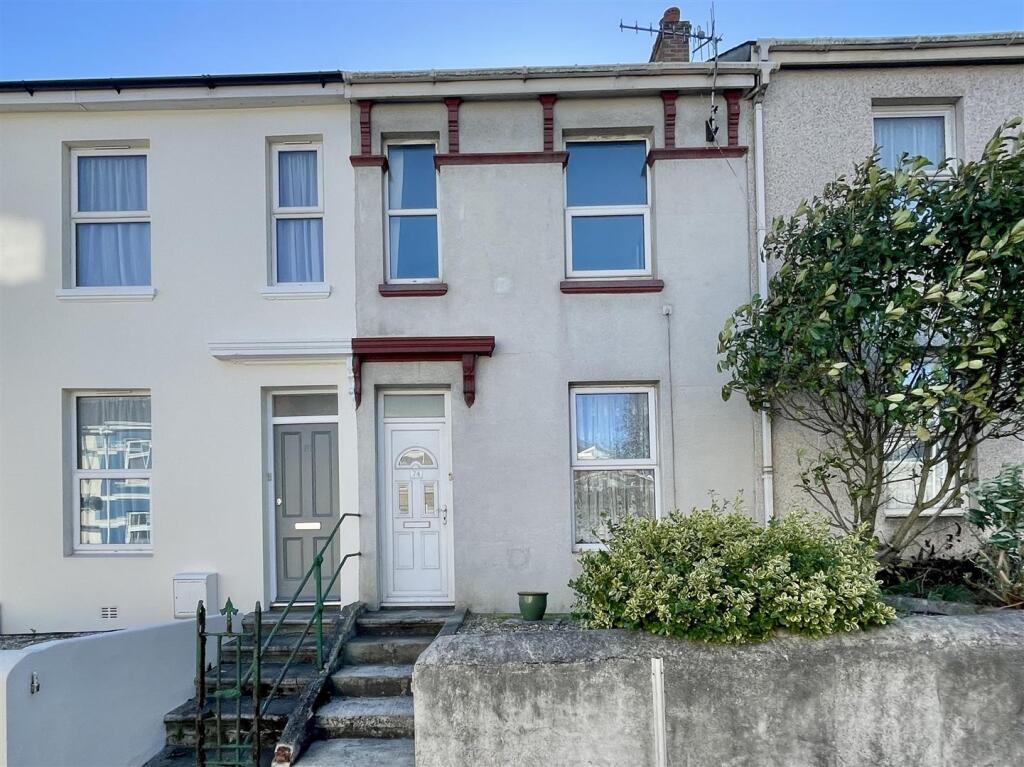
Period built 2 storey terraced house with 2 bedrooms, lounge with feature fireplace, modern kitchen/diner, utility room & bathroom. Front garden & south-facing rear courtyard. Gas central heating, double-glazing & no onward chain.
Laira Bridge Road, Prince Rock, Plymouth, Pl4 9Ln -
Summary - Period built, mid-terraced 2 storey house fronting onto Laira Bridge Road. Thought to date back circa 1904. uPVC double-glazing & gas central heating with modern Baxi Duo Tech boiler. Entrance lobby, long hallway & useful utility room. Good sized front-set lounge with period fireplace, light & airy fitted integrated kitchen/dining room, 2 bedrooms & bathroom with modern white suite. Low maintenance front garden & southerly-facing walled rear courtyard garden with outside stores. Vacant. No onward chain.
Location - Found in this established residential area of Prince Rock with a variety of local services & amenities found nearby. The position is convenient for access into the city & nearby routes in other directions.
Accommodation - uPVC part double-glazed door into:-
Ground Floor -
Entrance Lobby - 1.07m x 0.94m (3'6 x 3'1) - Dado rail with decorative panelling incorporating tiling under. Panelled glazed door into:-
Hall - Staircase rises & turns to the first floor. Useful under-stairs storage cupboards housing the mains gas meter, electric meter & consumer unit.
Lounge - 3.40m x 3.23m (11'2 x 10'7) - Window to the front. Focal feature period fireplace with decorative stone surround, cast iron fireplace with tiled slips & polished stone hearth.
Kitchen/Dining Room - 4.67m x 2.57m overall (15'4 x 8'5 overall) - Window overlooking the rear courtyard. Fitted kitchen with a good range of cupboard & drawer storage. Roll edge work surfaces on three sides. Inset stainless steel sink. Integrated appliances include upright fridge/freezer, Beko 4 ring gas hob with extractor hood over & Logik oven under.
Utility Room - 1.96m x 1.65m (6'5 x 5'5) - uPVC double-glazed door opening to the rear courtyard. Fitted work surface. 2 spaces under with plumbing for washing machine & tumble dryer. Mains electric power point. Wall-mounted Baxi gas fired boiler servicing the central heating & domestic hot water.
First Floor -
Half Landing - Wide area with tall window to the rear providing natural light to the stairwell. Access hatch to loft.
Bedroom One - 3.66m x 3.40m floor area (12' x 11'2 floor area) - 2' deep run of built-in wardrobe/cupboard storage to one side with 4 sliding doors. 2 windows to the front.
Bedroom Two - 3.00m x 2.54m (9'10 x 8'4) - Window to the rear.
Bathroom - Modern suite. Panelled bath with mixer tap & wall-mounted shower attachment. Tiled splashbacks. Wc. Pedestal wash-hand basin.
Externally - Steps rise up to front door. A low maintenance garden covered with stone chippings & ornamental bush set elevated above adjoining pavement.
To the rear, a walled courtyard with brick & stone walls. Pedestrian gate opening on the rear service lane. 14' long patio & seating terrace. Outside water tap. 2 outside stores.
Council Tax - Plymouth City Council
Council Tax Band: A
Services - The property is connected to all the mains services: gas, electricity, water and drainage.
What's included
Terrace
Garden
Fireplace
TypeTerraced house
Bedrooms2
Bathrooms1
HeatingGas Central
Location
Map loading soon
Neighborhood data on demand
Nearby essentials will load when this section comes into view.
Listed on
Mortgage calculator
Estimated monthly payment
948 €/mo
Down payment10 % · 19.140 €
19.140 €172.259 € loan
Term
Total repayable284.316 €
Interest rate4.40 %
Representative estimate · Landomo is not a mortgage broker. · Rates updated April 2026