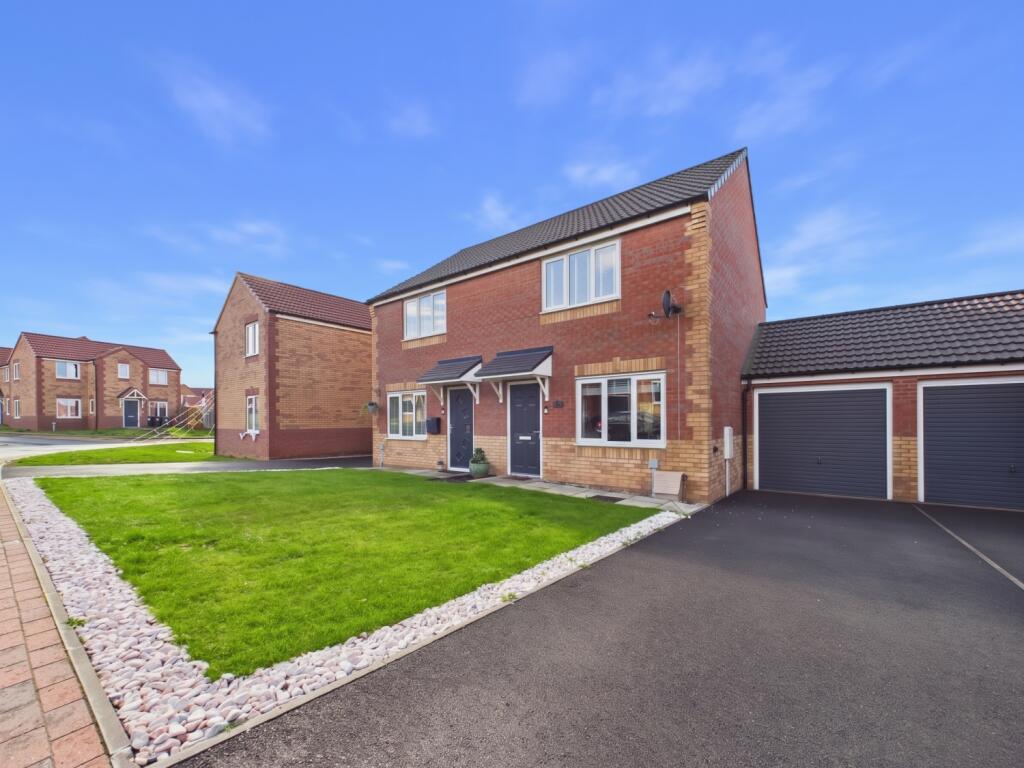
House for sale, 68 m²
Wakefield
2 bedrooms·1 bathroom
214.982 €
3.161 €/m²
Listed Oct 20, 2026
About this listing
Situated on the popular Gleeson Homes Rainsborough Park development in Knottingley, this modern 2-bedroom home offers bright, modern accommodation in a convenient setting. Rainsborough Park is a well-regarded residential community with easy access to everyday amenities, local schools, and green spaces. Commuters will appreciate the excellent transport connections, with the A1(M) and M62 motorways nearby providing easy access across the region, alongside regular rail services from Knottingley station.
Ground Floor
Entrance Hall: A welcoming front entrance hall providing a neat and private entryway into the home before opening into the lounge.
Lounge: Positioned at the front of the home, this bright and comfortable living space features warm wood-effect flooring, dark navy feature walls, and plenty of natural light.
Kitchen / Dining Room: Set to the rear of the property, offering a clean white kitchen with contrasting worktops, integrated oven and hob, and space for appliances. The dining area comfortably fits a table with French doors opening directly out to the rear garden deck.
WC: Conveniently located off the kitchen/dining area, featuring a contemporary white suite with washbasin and WC.
First Floor
Master Bedroom: Situated at the front, this peaceful retreat is beautifully decorated with a calming sage-green accent walls. The room has been cleverly altered to incorporate a exceptionally useful and spacious built-in wardrobe that maximises the space over the bulkhead.
Bedroom 2: Located at the rear overlooking the garden, is another double bedroom, currently configured as a dressing room and home studio/music room.
Family Bathroom: Featuring a modern white suite with tiled walls, an over-bath shower with screen, chrome fittings, and geometric flooring.
Outside & Garage
At the front, a neat lawn with a decorative pebble border gives the property wonderful curb appeal, alongside a tarmac driveway providing off-street parking. The attached garage features an up-and-over front door and a handy personal door directly into the rear garden.
The private rear garden is fully enclosed by timber fencing. It features a well-kept lawn and a large raised timber deck – an ideal space for outdoor dining, entertaining friends, or soaking up the sunshine!
MATERIAL INFORMATION
Utilities
Electric: Mains
Water: Mains
Heating: Gas
Broadband: Fibre
Sewerage: Mains
Rights and Restrictions
Private rights of way: None
Public rights of way: None
Listed property: No
Risks
Flooded in last 5 years: No
Flood defences: N/A
Source of flood: N/A
ANTI-MONEY LAUNDERING: Should a purchaser have an offer accepted, they will need to meet our legal requirements under Anti Money Laundering Regulations (AML). We use a specialist third-party service to verify your information and the cost of these checks is £30 per person, which is paid in advance, when an offer is agreed and prior to a memorandum of sale being produced.
Living Room
3.03m x 4.55m - 9'11" x 14'11"
Kitchen Diner
4.12m x 2.37m - 13'6" x 7'9"
WC
0.96m x 1.57m - 3'2" x 5'2"
Master Bathroom
3.28m x 3.08m - 10'9" x 10'1"
Bedroom 2
2.2m x 3.85m - 7'3" x 12'8"
Bathroom
1.81m x 2.22m - 5'11" x 7'3"
What's included
Garden
Parking
TypeSemi-detached house
Living Area68 m²
Bedrooms2
Bathrooms1
HeatingAsk Agent
Location
Map loading soon
Neighborhood data on demand
Nearby essentials will load when this section comes into view.
Listed on
Mortgage calculator
Estimated monthly payment
1.064 €/mo
Down payment10 % · 21.498 €
21.498 €193.484 € loan
Term
Total repayable319.348 €
Interest rate4.40 %
Representative estimate · Landomo is not a mortgage broker. · Rates updated April 2026