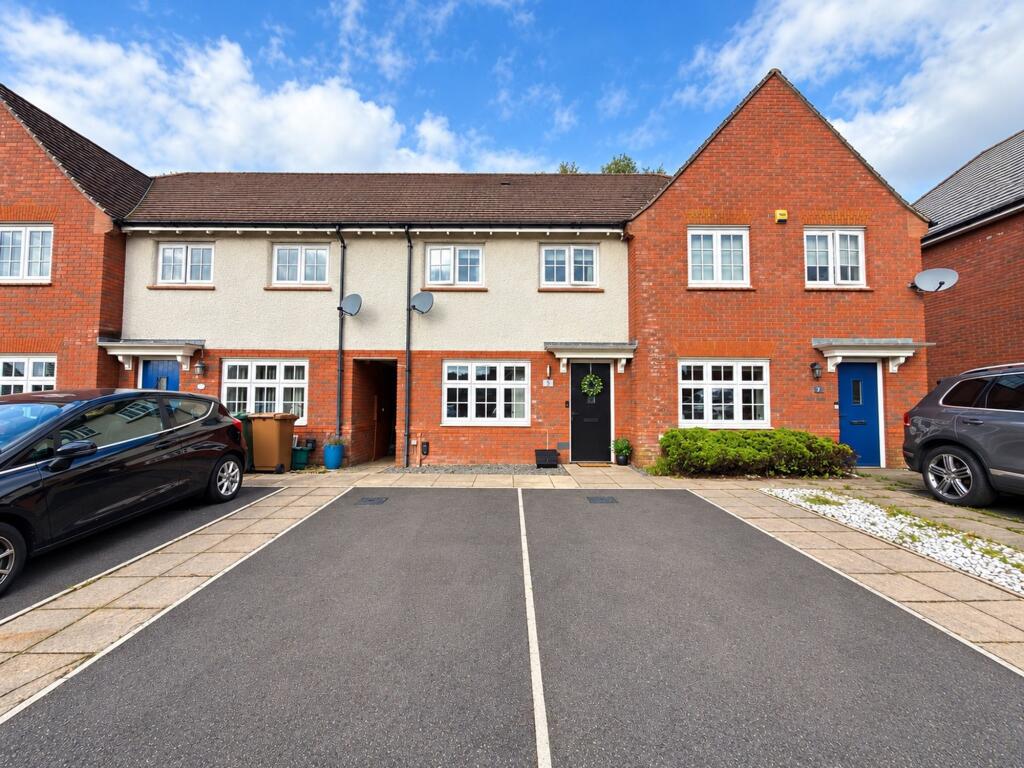
House for sale
Cefn Hengoed, Tredomen, Gelligaer
2 bedrooms·3 bathrooms
250.806 €
Listed Oct 9, 2026
About this listing
This well-presented, larger-than-average two-bedroom mid-link property offers an ideal opportunity for first-time buyers seeking a comfortable and modern home within a popular residential development. Boasting two generously sized double bedrooms, an en-suite shower room and a convenient downstairs WC, the property offers well-proportioned accommodation with plenty to offer. The ground floor features a welcoming lounge incorporating a bespoke children’s play area, ideal for young families, and a contemporary kitchen/breakfast room situated to the rear, with ample space for dining and a pleasant outlook over the garden. Upstairs, both double bedrooms are complemented by a separate family bathroom, with the master bedroom also benefiting from a stylish en-suite shower room. Tasteful décor and quality finishes are evident throughout, and the property is ready for immediate occupation. Viewing is highly recommended to fully appreciate the space, layout and features this appealing home has to offer.
Externally, the property boasts a double driveway to the front, providing off-road parking for two vehicles. The enclosed rear garden is not overlooked, offering a welcome degree of privacy, and has been designed for low-maintenance enjoyment. The garden features a patio area leading to artificial turf bordered by attractive plum slate chippings, together with a further decked patio area, ideal for outdoor entertaining or relaxing in the warmer months. A wooden gate provides access to a shared passage, secured by a wrought iron gate to the front. Combining generous internal accommodation, two double bedrooms, useful bathroom facilities, off-road parking and a private rear garden, this property is an appealing choice for buyers seeking a modern home with plenty to offer.
EPC Rating: C
Entrance Porch
Enter via double glazed door, smooth plastered and emulsioned finish to the walls and ceiling, central heating radiator, vinyl flooring. Door through to:
Wc/Cloakroom
1.07m x 1.63m
Smooth plastered and emulsioned finish to the walls and ceiling, two piece suite comprising: close coupled wc, wall mounted wash hand basin with mixer tap over, tiled splash back areas, central heating radiator, vinyl flooring.
Lounge
4.27m x 4.88m
Double glazed window to the front aspect, smooth plastered and emulsioned finish to the walls and ceiling, stairs to the first floor, cleverly converted under stairs storage transformed into a delightful children's play area, this bespoke feature adds a fun and a practical touch while making excellent use of an otherwise unused space, central heating radiator.
Kitchen/Breakfast Room
4.29m x 2.49m
Double glazed window and double glazed double doors to the rear aspect, smooth plastered and emulsioned finish to the walls and ceiling, half height paneling to the one wall, range of wall and base units with complimentary work surfaces over and matching up-stands, one and half bowl stainless steel sink unit with drainer and mixer tap over, integrated fridge/freezer, four ring gas hob with chrome extractor over, eye level electric fan assisted oven and built in microwave, plumbing for automatic washing machine, storage cupboard housing boiler, central heating radiator, vinyl flooring.
Landing
Smooth plastered and emulsioned finish to the walls and ceiling, access to loft space, central heating radiator. doors through to
Bedroom 1
3.12m x 2.49m
Double glazed window to the rear aspect, smooth plastered and emulsioned finish to the walls and ceiling, two double fitted wardrobes, central heating radiator. Door through to:
En Suite Shower Room
1.07m x 2.16m
Obscure double glazed window to the rear aspect, tiled shower enclosure with shower over, wall mounted wash hand basin with mixer tap over, close coupled wc, tiled splash back areas, extractor, shaver point, wall mounted heated towel rail, vinyl flooring.
Bedroom 2
4.29m x 2.74m
Two double glazed windows to the front aspect, smooth plastered and emulsioned finish to the walls and ceiling, storage cupboard housing water cylindar, central heating radiator.
Bathroom
1.91m x 2.01m
Smooth plastered and emulsioned finish to the walls and ceiling, three piece suite comprising: deep panel bath with mixer tap and shower over, wall mounted wash hand basin with mixer tap over, close coupled wc, tiled splash back areas, extractor, wall mounted heated towel rail, vinyl flooring.
Front Garden
Double driveway offering ample off road parking.
Rear Garden
Enclosed rear garden with patio area leading to artificial turf with plumb slate chipping boarders, further decked patio area, wooden gate leading to shared access passage with wrought Iron gate to the front.
Parking - Driveway
Double driveway offering ample off road parking.
Disclaimer
These particulars are provided for guidance only and do not form part of any offer or contract. All descriptions, measurements and details are given in good faith but should not be relied upon as statements of fact. Prospective purchasers must satisfy themselves by inspection or other means as to their accuracy. Services, systems and appliances have not been tested and no warranty is given as to their condition.
An Anti-Money Laundering (AML) fee is payable by the buyer once an offer has been accepted, to cover the cost of the required identity and AML checks. Once the checks have been completed, the fee is non-refundable, including if the purchase does not subsequently proceed.
What's included
Parking
TypeTerraced house
Bedrooms2
Bathrooms3
Energy ClassC
HeatingGas Central
MunicipalityCefn Hengoed
Location
Map loading soon
Neighborhood data on demand
Nearby essentials will load when this section comes into view.
Listed on
Mortgage calculator
Estimated monthly payment
1.242 €/mo
Down payment10 % · 25.081 €
25.081 €225.725 € loan
Term
Total repayable372.563 €
Interest rate4.40 %
Representative estimate · Landomo is not a mortgage broker. · Rates updated April 2026