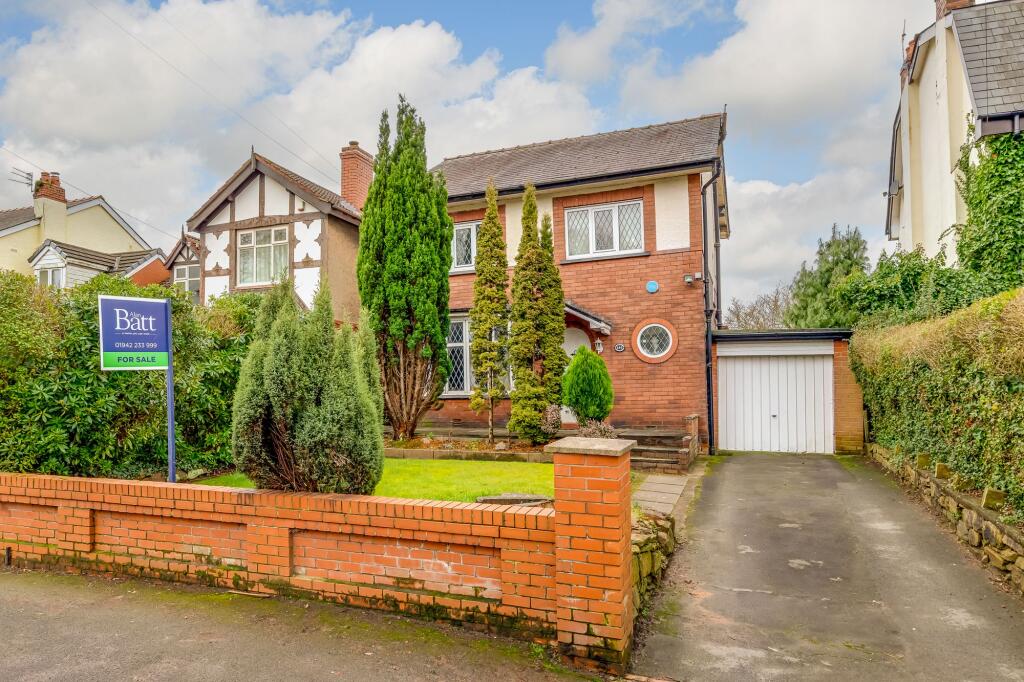
House for sale, 148 m²
Wigan, Thornhill
3 bedrooms·1 bathroom
483.702 €
3.268 €/m²
Listed Oct 5, 2026
About this listing
This attractive three bedroom detached house offers a superb opportunity for families and professionals seeking comfortable living in a well established neighbourhood, further enhanced by a flexible reception room with a large bay window that can serve as a fourth bedroom, home office or additional living space.
Upon entering, you are welcomed by a spacious hallway that provides smooth access to all ground-floor rooms. The main living room is bright and airy, enhanced by a stylish coffered ceiling that adds a touch of elegance to every-day living. The functional kitchen is equipped with ample cabinetry, generous worktop space and a practical breakfast nook, making it ideal for both daily meals and entertaining. Adjacent to the kitchen, a light-filled conservatory provides direct access to the rear garden as well as the garage, seamlessly connecting indoor and outdoor living.
Upstairs, you will find three well-proportioned bedrooms - two doubles and one single - with the main bedroom benefiting from fitted wardrobes for convenient storage. The first-floor bathroom is fitted with a bath, shower and basin, and is complemented by a separate WC for added convenience.
The outside space is equally impressive, offering a private and enclosed rear garden that is perfect for relaxing or entertaining. Raised flower beds add colour and interest, while open views to the rear create a sense of space and tranquillity. The garden is easily accessed from the conservatory, making it ideal for al fresco dining or morning coffee in the sun.
To the front of the property, you will find a single garage and driveway parking, providing secure off-road parking for multiple vehicles. The attractive front garden features raised beds and mature greenery, enhancing the property’s kerb appeal and creating a welcoming first impression.
The area benefits from excellent connectivity, with convenient access to key routes such as the A49 and M6, making travel across Wigan and further afield straightforward. Residents also enjoy proximity to attractive greenspaces including Standish Wood Lane, Ashfield Park and the expansive Haigh Woodland Park, offering scenic walking routes, family friendly recreation and plenty of opportunities to enjoy the outdoors.
This well-maintained outdoor environment offers plenty of scope for gardening enthusiasts and is designed for ease of maintenance, making it suitable for busy households. This property combines flexible internal accommodation with generous and thoughtfully landscaped outside space, representing an excellent opportunity in a sought-after location. Early viewing is highly recommended.
Reception Room / Bedroom
3.18m x 3.35m
Living Room
3.35m x 5.75m
Kitchen
2.88m x 4.59m
Conservatory
2.68m x 4.71m
Bedroom 1
3.35m x 3.99m
Bedroom 2
3.35m x 3.64m
Bedroom 3
1.79m x 2.75m
Bathroom
2.61m x 2.75m
Parking - Garage
Single garage with driveway parking
What's included
Garage
TypeDetached house
Living Area148 m²
Bedrooms3
Bathrooms1
HeatingGas Central
Location
Map loading soon
Neighborhood data on demand
Nearby essentials will load when this section comes into view.
Listed on
Mortgage calculator
Estimated monthly payment
2.395 €/mo
Down payment10 % · 48.370 €
48.370 €435.332 € loan
Term
Total repayable718.522 €
Interest rate4.40 %
Representative estimate · Landomo is not a mortgage broker. · Rates updated April 2026