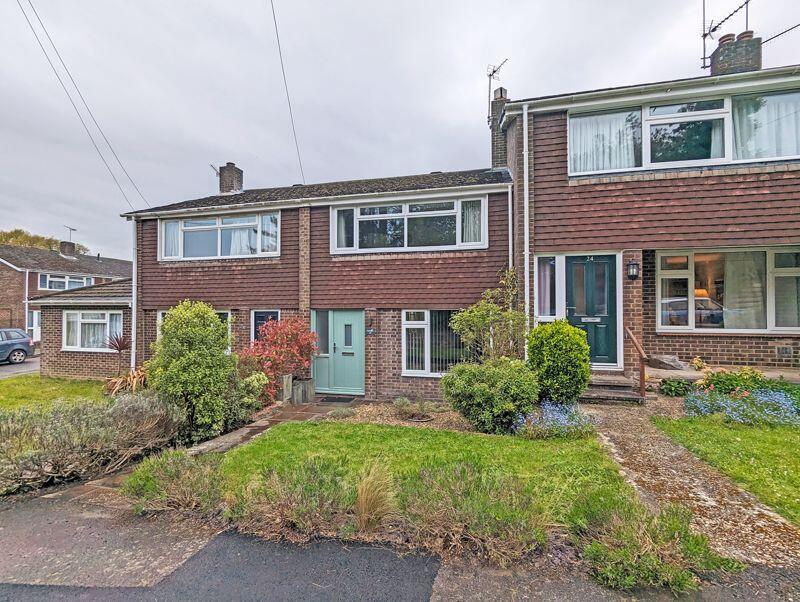
House to rent
New Forest, Sway
3 bedrooms·2 bathrooms
1.795 €/mo
Listed Nov 9, 2026
About this listing
Located in the quiet residential village of Sway, this terrace house is perfect for professionals or families seeking a peaceful village lifestyle with excellent connectivity. Just a short walk to Sway mainline railway station (direct links to London Waterloo, Southampton and Bournemouth. A three bedroom terrace house offered unfurnished.
Close to local village amenities including shops, traditional country pubs, doctors and post office. The New Forest is also on your doorstep and within walking distance for walking, cycling and riding
VIEWING HIGHLY RECOMMENDED
FRONT GARDEN
Tiered front garden with top level laid to lawn, middle level laid to shingle with the ground level being the pathway to the front door.
FRONT ENTRANCE
UPVC front door with obscure double glazed window. Outside lighting.
ENTRANCE HALL
Central ceiling light. Radiator. UPVC double glazed obscure window to front aspect. Cupboard mounted on wall containing consumer board and ground level cupboard containing the gas meter. Access to the living room and downstairs cloakroom.
CLOAKROOM
5' 9'' x 2' 10'' (1.75m x 0.86m)
Central ceiling light. Extractor fan. Wall mounted towel radiator. Low level w.c. White wash hand basin with mixer tap, storage cupboard beneath. Part tiled walls.
LIVING ROOM
17' 9'' x 12' 6'' (5.41m x 3.81m)
Ceiling lights and wall light. UPVC double glazed windows to front aspect. Two radiators. Electric fire with mantel piece and surround. Storage cupboard beneath the stairs. Access to the kitchen/diner.
KITCHEN/DINER
15' 10'' x 9' 9'' (4.82m x 2.97m)
Recessed downlights. Smoke alarm. UPVC double glazed windows to rear aspect. UPVC double glazed double doors leading out into the rear garden. Radiator. One and a half bowl stainless steel sink with mixer tap. Built-in dishwasher, washing machine. Built-in oven with electric hob and extractor above. Freestanding tall fridge/freezer. Ample storage cupboards both above and beneath the worksurface. Splashback.
FIRST FLOOR LANDING
Gives access to the three bedrooms, bathroom and airing cupboard. Central ceiling light. Smoke alarm. Loft hatch in ceiling for roof access.
BEDROOM ONE
13' 10'' x 11' 7'' (4.21m x 3.53m)
Central ceiling light. UPVC double glazed window to front aspect. Radiator. Built-in wardrobes. Access to the:
EN SUITE SHOWER ROOM
5' 5'' x 5' 5'' (1.65m x 1.65m)
Recessed downlights with extractor fan in ceiling. Towel radiator. Low level w.c. White wash hand basin with mixer tap and storage cupboard beneath. Shower cubicle with wall mounted shower head on flexi-hose and wall mounted controls. Fully tiled walls and floor.
BEDROOM TWO
9' 11'' x 8' 9'' (3.02m x 2.66m)
Central ceiling light. UPVC double glazed windows to rear aspect. Radiator.
BEDROOM THREE
9' 9'' x 6' 9'' (2.97m x 2.06m)
Central ceiling light. UPVC double glazed windows to rear aspect. Radiator. Storage cupboard above the stairs.
BATHROOM
5' 10'' x 5' 4'' (1.78m x 1.62m)
Recessed downlights. Extractor fan. Velux window. Towel radiator. Low level w.c. White wash hand basin with mixer tap, shaver point above and storage drawer beneath. Bath with wall mounted shower head on flex-hose with wall mounted controls. Fully tiled floors and walls.
OUTSIDE
The rear garden is fenced to all boundaries with gate access to the rear garden. Patio to the rear of the house with steps up to a lawned area and pathway to the rear gate. Well stocked borders planted to either side. SMALL SHED to one corner.
What's included
Terrace
Garden
Parking
TypeTerraced house
Bedrooms3
Bathrooms2
HeatingAsk Agent
Deposit2.070 €
MunicipalityNew Forest
Location
Map loading soon
Neighborhood data on demand
Nearby essentials will load when this section comes into view.