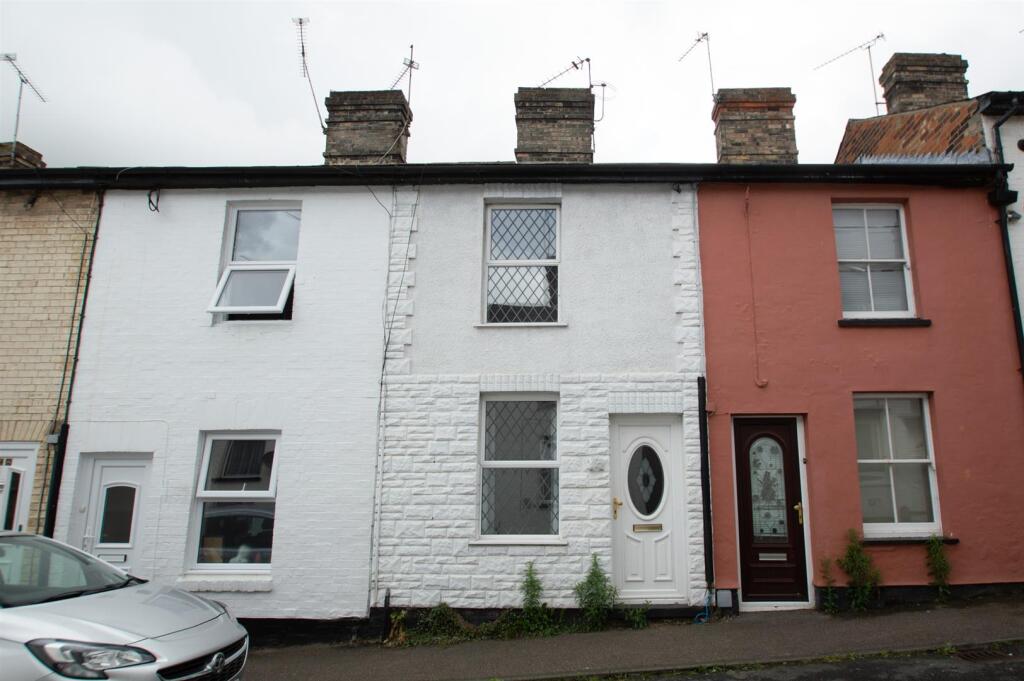
House to rent, 59 m²
Cambridge
2 bedrooms·1 bathroom
1.184 €/mo
20 €/m²
Listed Oct 19, 2026
About this listing
A very well presented two bedroom terraced house close to the town centre and amenities. The property benefits from downstairs wc, first floor bathroom, and courtyard rear garden. Available 30th November 2026.
Ground Floor -
Sitting Room - 3.38m x 3.20m (11'1" x 10'5") - Front door, window to front, opening to:
Dining Room - 3.38m x 2.35m max (11'1" x 7'8" max) - Under stairs storage, opening to:
Kitchen - 4.12m x 2.05m (13'6" x 6'8") - Fitted with wall and base units with worktop over, plumbing and space for appliances, electric cooker and hob, stainless steel sink with mixer tap and drainer, window to rear, stairs to first floor, open to:
Rear Lobby - Door to garden. door to:
Downstairs Wc - Wash hand basin and wc
First Floor -
Landing - Storage cupboard, doors to:
Bedroom 1 - 3.38m x 2.00m (11'1" x 6'6") - Window to front
Bedroom 2 - 2.44m x 1.73m (8'0" x 5'8") - Window to rear
Bathroom - Wash hand basin in vanity unit, wc, panelled bath with mixer shower over, window to rear
Outside - Paved rear garden, enclosed by fences and shrubs, gated access to the rear
Parking - On road, unallocated parking available by permit. West Suffolk Zone A, currently £45 per year (April-April) for one vehicle, £65 per year (April-April) for second vehicle.
Holding Deposit - £229.00
Material Information - For more information on this property please refer to the Material Information brochure on our Website
What's included
Garden
TypeTerraced house
Living Area59 m²
Bedrooms2
Bathrooms1
Energy ClassD
HeatingGas Central
Deposit1.366 €
Location
Map loading soon
Neighborhood data on demand
Nearby essentials will load when this section comes into view.