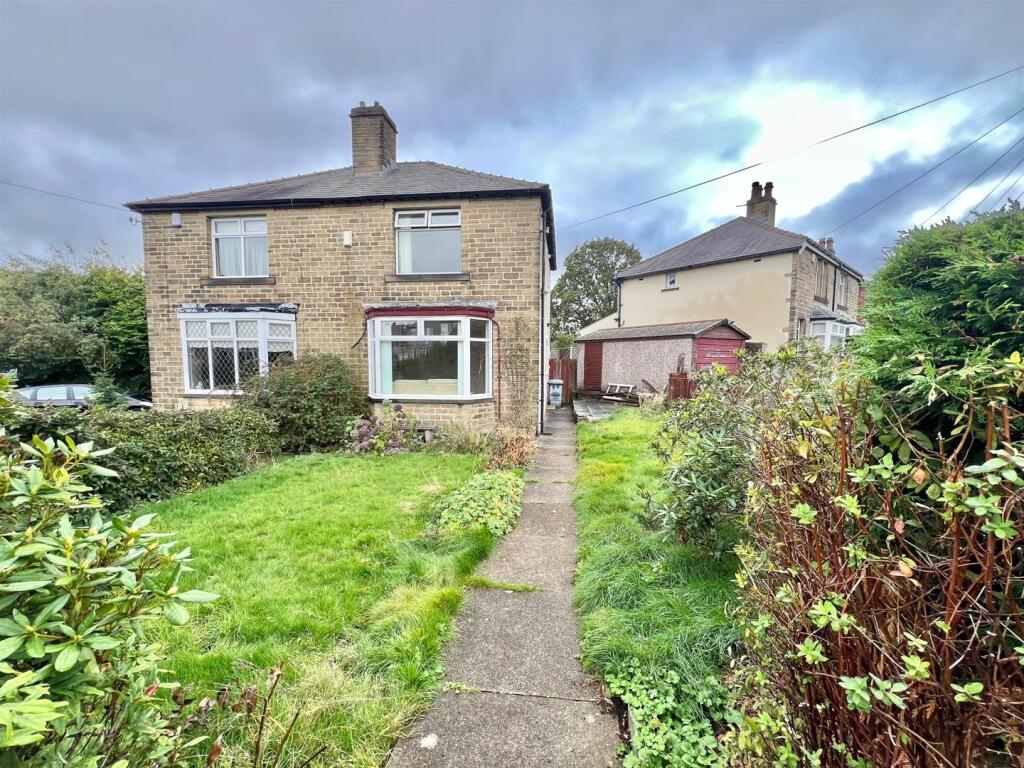
House for sale, 64 m²
Kirklees, Marsh
2 bedrooms·1 bathroom
215.363 €
3.366 €/m²
Listed Nov 2, 2026
About this listing
Offered for sale is this 2 bedroom, semi-detached property which is located on a good sized corner plot, within the highly sought after area of Marsh. With amenities available within the centre of Marsh, together with further access to Lindley and Huddersfield town centre, the property also provides good access to local bus routes and the M62 motorway network.
Featuring a good sized enclosed garden to the front and side, a driveway to the side provides off road parking and leads to the detached single garage. There is also a small garden to the rear which provides an enclosed space with paved seating area and lawn.
Whilst the property would benefit from a programme of modernisation, it is an excellent opportunity for someone to personalise.
An early internal viewing is highly recommended to appreciate the potential on offer.
Ground Floor: - Enter the property through a double glazed door into:-
Entrance Hall - Fitted with a central heating radiator, staircase rising to the first floor and doors into:-
Dining Kitchen - 4.52m x 2.84m (14'10" x 9'4") - Comprising a range of wall and base units, space for a cooker, concertina sliding door into understairs storage space, a glazed window and there are panelled walls to the dining area.
Lounge - 4.55m x 3.33m plus bay (14'11" x 10'11" plus bay) - With a double glazed bay window to the front of the property, there is also a central heating radiator and fire surround with inset gas fire.
First Floor: -
Landing -
Bedroom 1 - 4.55m x 3.61m (14'11" x 11'10") - Fitted with a bank of mirrored wardrobes, a double glazed window to the rear elevation and recessed mirror wardrobe with shelving.
Bedroom 2 - 3.35m x 2.44m (11'0" x 8'0") - With a central heating radiator, uPVC double glazed window to the rear and housing the Potterton boiler.
Bathroom - Furnished with a 3 piece suite comprising of a bath with shower attachment, low flush WC and wash hand basin. There is also a uPVC double glazed window to the rear and a central heating radiator.
Boundaries & Ownerships: - The boundaries and ownerships have not been checked on the title deeds for any discrepancies or rights of way. All prospective purchasers should make their own enquiries before proceeding to exchange of contracts.
Tenure: - Leasehold - Term: 999 years from 25/03/1933
Ground Rent: £2. 5s. 0d
Please note, the rent shown is likely to be historic and we would therefore advise all prospective purchasers to clarify the amount with their solicitors prior to the completion of a sale.
Council Tax Band: - B
Mortgages: - Bramleys have partnered up with a small selection of independent mortgage brokers who can search the full range of mortgage deals available and provide whole of the market advice, ensuring the best deal for you. YOUR HOME IS AT RISK IF YOU DO NOT KEEP UP REPAYMENTS ON A MORTGAGE OR OTHER LOAN SECURED ON IT.
Online Conveyancing Services: - Available through Bramleys in conjunction with leading local firms of solicitors. No sale no legal fee guarantee (except for the cost of searches on a purchase) and so much more efficient. Ask a member of staff for details.
Viewings: - Please call our office to book a viewing on .
What's included
Garden
Parking
TypeSemi-detached house
Living Area64 m²
Bedrooms2
Bathrooms1
HeatingAsk Agent
MunicipalityKirklees
Location
Map loading soon
Neighborhood data on demand
Nearby essentials will load when this section comes into view.
Listed on
Mortgage calculator
Estimated monthly payment
1.066 €/mo
Down payment10 % · 21.536 €
21.536 €193.827 € loan
Term
Total repayable319.914 €
Interest rate4.40 %
Representative estimate · Landomo is not a mortgage broker. · Rates updated April 2026