House for sale
Dartford
3 bedrooms·1 bathroom
581.091 €
Listed Sep 9, 2026
About this listing
***Guide Price £500,000 to £550,000***
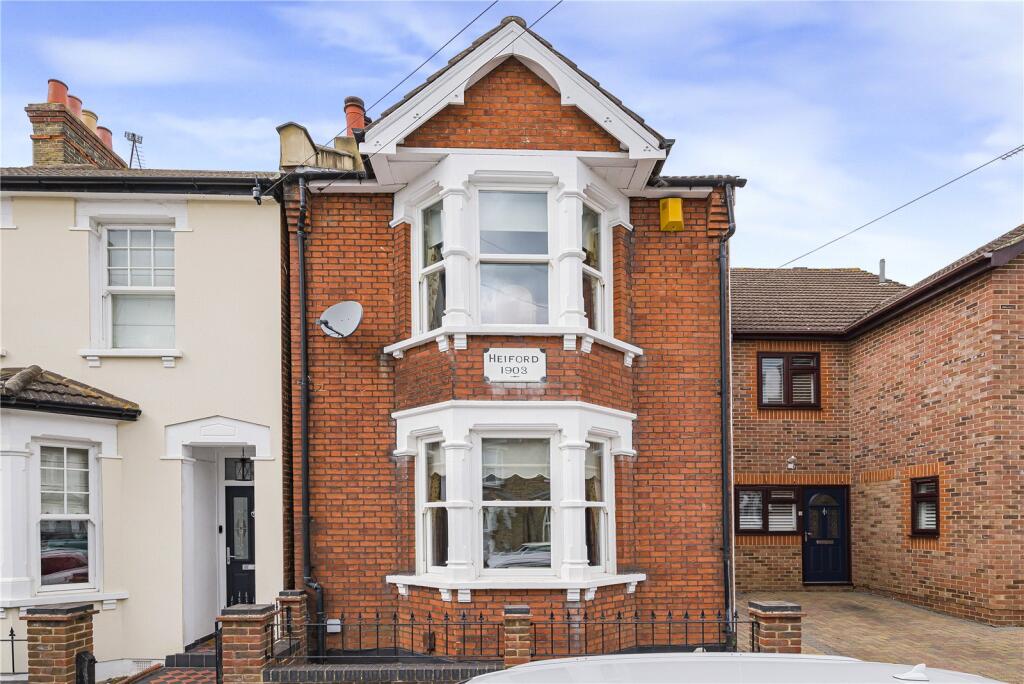
Offered to the market chain free is this well-presented three-bedroom, two-reception room period-style detached family home, ideally situated in a popular residential location with excellent access to the many amenities of Sidcup.
The ground floor provides a welcoming entrance and benefits from two separate reception rooms, both featuring attractive fireplaces and offering versatile living and entertaining space. To the rear is a generous 15ft fitted kitchen, providing ample room for family dining and everyday living.
To the first floor are three well-proportioned bedrooms and a family bathroom, making this an ideal home for growing families.
Externally, the property benefits from a well-maintained rear garden measuring approximately 43ft, providing an excellent outdoor space for families, entertaining and relaxing.
The property is ideally located for Sidcup High Street, with its excellent selection of shops, bars, restaurants and everyday amenities. It is also well placed for popular local schools and a range of bus routes, providing convenient transport links to the surrounding areas.
This attractive detached family home combines period charm, generous living accommodation, a good-sized rear garden and a highly convenient location. Offered chain free, an internal viewing is highly recommended.
Entrance Hall
Entrance door to side, stairs to first floor, stripped varnished original floorboards.
Lounge
14' 5" x 14' 1" (4.4m x 4.3m)
Double glazed bay sash window to front, original style coved ceiling, original feature fireplace, radiator, stripped varnished original floorboards.
Dining Room
14' 5" x 12' 3" (4.4m x 3.73m)
Double glazed window to side and rear, original feature fireplace, cupboard under stairs, radiator, stripped varnished original floor boards.
Kitchen
15' 2" x 10' 0" (4.62m x 3.05m)
Double glazed double doors to rear, double glazed window to rear and side, matching range of wall and base units incorporating cupboards, drawers and worktops, inset 1 and 1/2 bowl sink unit with drainer and mixer tap, integrated oven and hob with filter hood above, plumbed for washing machine, radiator, part tiled walls, tiled flooring.
Landing
Access to loft, carpet.
Bedroom One
14' 4" x 14' 2" (4.37m x 4.32m)
Double glazed bay sash window to front, built in storage cupboard, original feature fireplace, radiator, carpet.
Bedroom Two
12' 3" x 11' 3" (3.73m x 3.43m)
Double glazed window to rear, original feature fireplace, radiator, carpet.
Bedroom Three
11' 3" x 10' 0" (3.43m x 3.05m)
Double glazed window to rear, radiator, carpet.
Bathroom
8' 1" x 6' 2" (2.46m x 1.88m)
Double glazed frosted window to side, panelled bath with shower attachment, pedestal wash hand basin, low level WC, radiator, tiled walls and flooring.
Rear Garden
Approximately 43FT - Patio area, mainly laid to lawn, mature established borders, gate to side.
What's included
Garden
Key Stats
Key Stats
TypeDetached house
Bedrooms3
Bathrooms1
HeatingAsk Agent
Location
Map loading soon
Neighborhood data on demand
Nearby essentials will load when this section comes into view.
Listed on
Mortgage calculator
Estimated monthly payment
2.877 €/mo
Down payment10 % · 58.109 €
58.109 €522.982 € loan
Term
Total repayable863.190 €
Interest rate4.40 %
Representative estimate · Landomo is not a mortgage broker. · Rates updated April 2026