House for sale
Norwich
2 bedrooms·1 bathroom
93.208 €
Listed Sep 15, 2026
About this listing
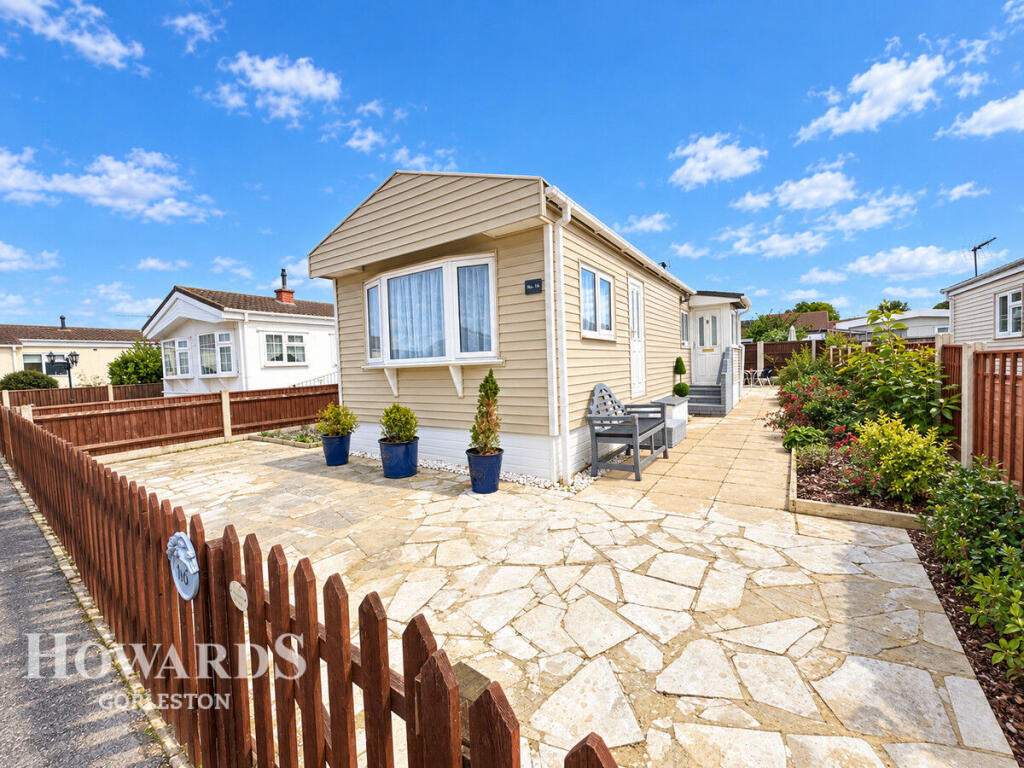
A turn-key two-bedroom residential park home situated on the popular Blue Sky Close development in Bradwell, offering comfortable, low-maintenance living for those aged 55 and over.
Presented with modern décor throughout, this attractive home is ready to move into and benefits from two bedrooms, a welcoming lounge/diner, fitted kitchen, bathroom and an enclosed rear garden.
The entrance porch leads into a central hallway, providing access to the principal rooms. The lounge is a comfortable and versatile living space, with a front-facing bay window providing plenty of natural light and an additional door and window to the side.
The fitted kitchen/diner offers a good range of wall and base units, work surfaces, integrated oven and ceramic hob, together with space and plumbing for a washing machine and space for a fridge/freezer. There is also useful storage and the central heating boiler is housed within a cupboard.
Both bedrooms are well proportioned. Bedroom One benefits from built-in wardrobes, while Bedroom Two provides a comfortable second room bedroom for guests, hobbies or additional living space.
The bathroom is fitted with a panelled bath and overhead shower, WC and wash basin set within a vanity unit, with part-tiled walls and practical aqua-board panelling.
Outside, the property enjoys an enclosed rear garden with paved patio seating areas, flower and shrub borders, providing a pleasant private space to relax, entertain or enjoy some gardening. Steps lead up to the front entrance.
Outside
Enclosed garden, paved patio seating areas, flower and shrub beds, steps leading up to front entrance.
Entrance Porch
Upvc double glazed entrance door giving access, tiled effect flooring, double glazed window to side, further glazed door giving access to
Entrance Hall
Wood effect flooring, radiator, storage cupboard, doors off to
Kitchen
11'5" x 12'5" (3.50m x 3.80m)
Wood effect flooring, range of wall and base storage units and drawers, worktop over, stainless steel one and a half bowl sink and drainer with mixer tap, tiled splashback, radiator, double glazed windows to either side, storage cupboard with central heating boiler, space for fridge/freezer, built-in oven, ceramic hob, extractor hood over, plumbing for washing machine, spotlights, door to
Lounge
11'5" x 12'9" (3.50m x 3.90m)
Double glazed bay window to front aspect, ceiling coving, fitted carpet, radiator, upvc double glazed door and window to side, electric fire, wall light points.
Bathroom
5'2" x 7'2" (1.60m x 2.20m)
Wood effect flooring, radiator, low level w.c., frosted double glazed window, panelled bath with wall mounted shower over, coved ceiling, part tiled walls, part aqua board panelling, hand wash basin set into vanity unit with mixer tap.
Bedroom Two
7'2" x 8'10" (2.20m x 2.70m)
Fitted carpet, radiator, double glazed window to side aspect.
Bedroom One
9'6" x 10'2" (2.90m x 3.10m)
Fitted carpet, radiator, built-in wardrobes, double glazed window to side aspect.
Disclaimer
Howards Estate Agents also offer a professional, ARLA accredited Lettings and Management Service. If you are considering renting your property in order to purchase, are looking at buy to let or would like a free review of your current portfolio then please call the Lettings Branch Manager on the number shown above.
Howards Estate Agents is the seller's agent for this property. Your conveyancer is legally responsible for ensuring any purchase agreement fully protects your position. We make detailed enquiries of the seller to ensure the information provided is as accurate as possible. Please inform us if you become aware of any information being inaccurate.
What's included
Garden
Key Stats
Key Stats
Bedrooms2
Bathrooms1
HeatingAsk Agent
Location
Map loading soon
Neighborhood data on demand
Nearby essentials will load when this section comes into view.
Listed on
Mortgage calculator
Estimated monthly payment
462 €/mo
Down payment10 % · 9.321 €
9.321 €83.887 € loan
Term
Total repayable138.457 €
Interest rate4.40 %
Representative estimate · Landomo is not a mortgage broker. · Rates updated April 2026