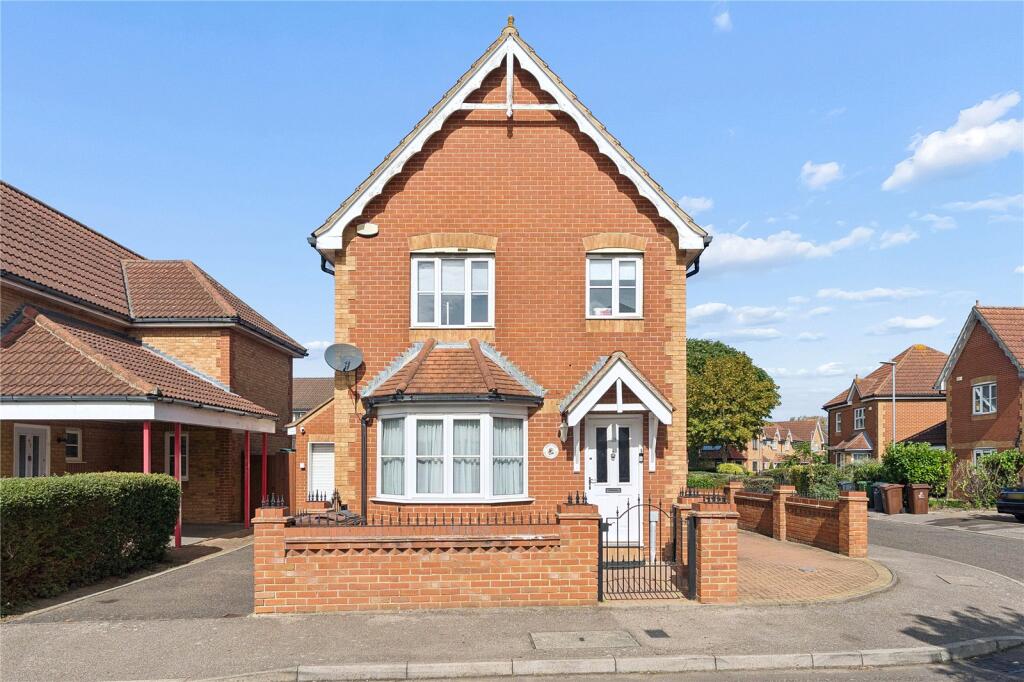
House for sale, 96 m²
Romford
3 bedrooms·2 bathrooms
648.868 €
6.759 €/m²
Listed Sep 22, 2026
About this listing
• OFF STREET PARKING FOR FOUR VEHICLES
• 17' ATTACHED GARAGE
• AIR CONDITIONING IN THE LOUNGE AND MASTER BEDROOM
• 45' X 30' LOW MAINTENANCE REAR GARDEN
• 17' LOUNGE WITH SEPARATE DINING ROOM
• 12' MASTER BEDROOM WITH EN-SUITE
• STUNNING FIRST FLOOR FAMILY BATHROOM
• 11' KITCHEN WITH A RANGE OF INTEGRATED APPLIANCES
• CONVENIENTLY LOCATED FOR RUSH GREEN JUNIOR SCHOOL
• COUNCIL TAX BAND: E
Entrance Hall
Double glazed window to the flank, textured ceiling, radiator, stairs to the first floor.
Lounge
17'3 x 12'9.
Double glazed window to the front, textured ceiling with cornice coving, radiator, air conditioning unit, under stairs storage.
Dining Room
11'4 x 8'5.
Double glazed sliding doors to the rear, smooth ceiling with cornice coving, radiator.
Kitchen
11'6 x 7'4.
Double glazed window to the rear, door to the rear, smooth ceiling, eye and base level units with worksurfaces over, sink unit with mixer tap, Bosch oven with a Bosch hob over, extractor fan, Hoover washing machine, Hoover tumble dryer, Bosch dishwasher, space for fridge / freezer.
First floor landing
10'8 x 6'5.
Double glazed window to the flank, textured ceiling, loft hatch, storage cupboard.
Bedroom One
12'6 x 9'5.
Double glazed window to the rear, textured ceiling with cornice coving, radiator, air conditioning unit, fitted wardrobes.
EN-SUITE:
8'7 x 2'6.
Obscure double glazed window to the flank, smooth ceiling, low level wc, sink unit with mixer tap, sower cubicle with rain style and hand held shower, radiator.
Bedroom Two
10'9 x 9'4.
Double glazed window to the front, textured ceiling, radiator, fitted wardrobes.
Bedroom Three
10'8 x 6'5 at the widest points.
Double glazed window to the rear, textured ceiling, radiator.
Bathroom
6'3 x 6'1.
Obscure double glazed window to the front, smooth ceiling, low level wc, sink unit with mixer tap, bath with mixer tap and hand held and rain style shower head, radiator.
Garden
45' x 30'.
Patio area, artificial grass, further paved at rear, outside tap, outside plug sockets.
Attached Garage
17'9 x 8'9.
Electric door to the front, door to the flank, hot tap, wall mounted Vaillant combi boiler, power and lighting.
Front of property
Off street parking for four vehicles.
Buyers Information Pack
Please see below a link to the Buyers Information Pack / TA Forms:
aad4fe170ff
What's included
Garden
Garage
Parking
TypeDetached house
Living Area96 m²
Bedrooms3
Bathrooms2
HeatingGas Central
Location
Map loading soon
Neighborhood data on demand
Nearby essentials will load when this section comes into view.
Listed on
Mortgage calculator
Estimated monthly payment
3.213 €/mo
Down payment10 % · 64.887 €
64.887 €583.981 € loan
Term
Total repayable963.869 €
Interest rate4.40 %
Representative estimate · Landomo is not a mortgage broker. · Rates updated April 2026