House for sale
West Suffolk, Chevington
4 bedrooms·1 bathroom
593.418 €
Listed Oct 30, 2026
About this listing
Modern stylish flexible home of exceptional quality including a Neptune kitchen, overlooking paddock to the front.
On entering through the front door, you are welcomed by an entrance hall with attractive wood-effect flooring and an oak and glass staircase rising to the first floor. Beneath the staircase is a particularly useful large larder cupboard.
To the right of the entrance hall is an impressive open-plan, double-aspect sitting/dining room, featuring engineered wood flooring and an attractive fireplace with a wood-burning stove set upon a slate hearth, creating a warm and welcoming focal point. An archway leads through to a delightful triple-aspect garden room, with matching engineered oak flooring and French doors opening directly onto the rear garden, providing a lovely connection between the internal living space and the outside.
The kitchen is fitted with a bespoke Neptune shaker-style kitchen, complemented by solid timber worktops and an under-counter ceramic Belfast sink with mixer taps. Integrated appliances include an oven, induction hob with extractor above, dishwasher, fridge and recycling centre. A purpose-built breakfast bar, with illuminated shelving above, completes this attractive and thoughtfully arranged kitchen.
To the front of the property is a further reception room, which could equally serve as an occasional bedroom. Opposite is a particularly well-appointed family bathroom, extensively tiled and fitted with a white suite comprising a bath, back-to-the-wall WC and wash basin with adjacent storage. A generous glazed shower enclosure incorporates both fixed and adjustable shower heads, together with a heated towel rail and mirror.
Completing the ground-floor accommodation is a further double-aspect room, currently utilised as a gym, but offering considerable flexibility as an additional bedroom, home office or reception room. To the rear is a substantial utility room, providing plumbing and space for both washing machine and tumble dryer, room for an additional fridge/freezer and further storage, together with a door giving direct access to the rear garden.
First-Floor
The oak and glass staircase rises to a central first-floor landing, off which is a cloakroom fitted with a white WC, heated towel rail and distinctive circular ceramic Neptune wash basin with storage beneath.
There are three bedrooms, including two particularly good-sized double rooms, both benefiting from useful eaves storage. The third bedroom, overlooking the rear garden, is currently arranged as a dressing room, offering further flexibility according to individual requirements.
Outside
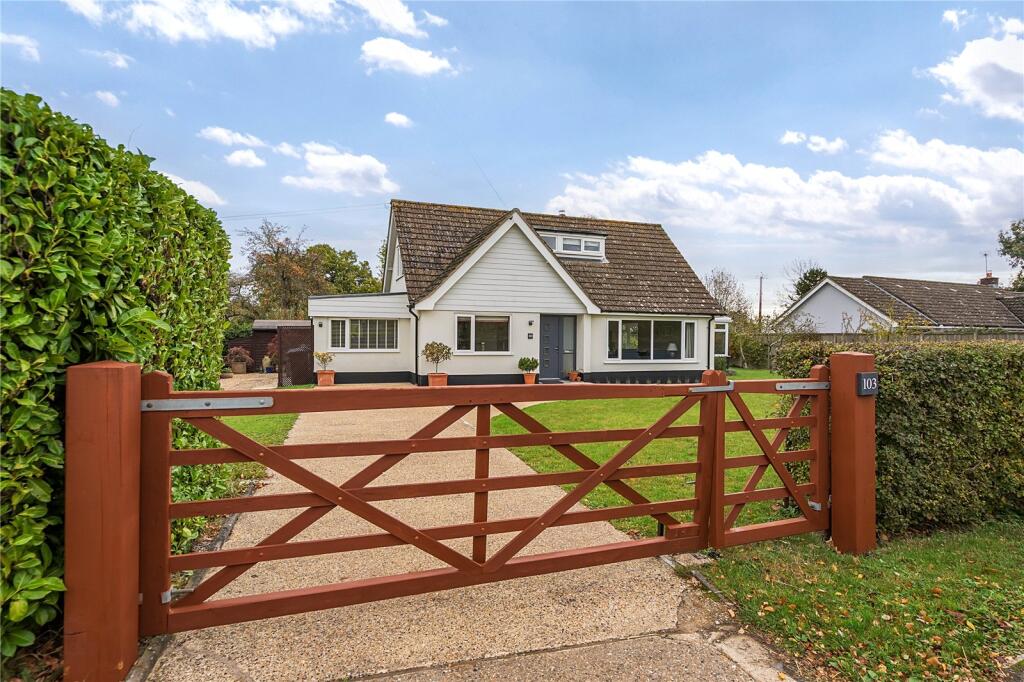
The property is approached through a gated entrance set within a mature hedged boundary, opening onto a driveway providing ample parking for multiple vehicles. The remainder of the front garden is predominantly laid to lawn, extending around the side of the property and beyond the garden room to the rear.
The enclosed rear garden enjoys a particularly attractive, established setting, with mature hedging and fenced boundaries providing privacy. A variety of specimen fruit trees have been planted, including apple, plum, pear and fig, creating both interest and seasonal produce.
A paved terrace extends across the rear of the property, providing an ideal area for outdoor dining and relaxation, whilst the remainder of the garden incorporates a selection of raised vegetable beds and a useful garden shed, completing this appealing and productive garden.
GENERAL INFORMATION
• Mains water, drainage and electricity.
• Oil-fired heating to radiators
• Council Tax – West Suffolk – Band D - £2,173pa
• Ofcom states Ultrafast 5500Mbps broadband is available
• Ofcom states mobile signal is available
• EPC - D
• What3words: ozone.relax.intention
ANTI-MONEY LAUNDERING (AML) AND ID CHECKS -Under current legislation, estate agents are required to verify buyers’ identities and establish the source of funding for all transactions. Upon acceptance of your offer and before we instruct solicitors to proceed with your purchase, we will carry out the necessary checks for which you will be charged £30 per person.
What's included
Garden
Parking
TypeBungalow
Bedrooms4
Bathrooms1
Energy ClassD
HeatingAsk Agent
MunicipalityWest Suffolk
Location
Map loading soon
Neighborhood data on demand
Nearby essentials will load when this section comes into view.
Listed on
Mortgage calculator
Estimated monthly payment
2.938 €/mo
Down payment10 % · 59.342 €
59.342 €534.076 € loan
Term
Total repayable881.501 €
Interest rate4.40 %
Representative estimate · Landomo is not a mortgage broker. · Rates updated April 2026