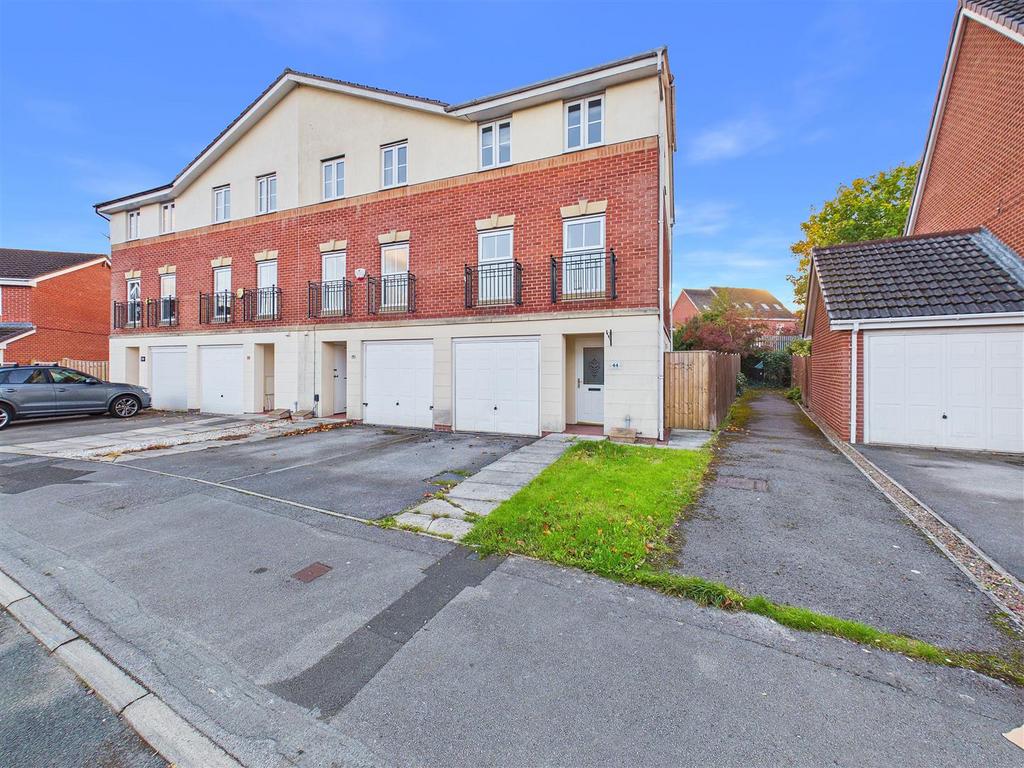
House for sale
York
3 bedrooms·3 bathrooms
341.604 €
Listed Oct 30, 2026
About this listing
3 BEDROOMS - TWO EN-SUITES - OFFERED WITH VACANT POSSESSION. Churchills are delighted to offer for sale this well-presented, three storey, three bedroom end of terrace townhouse, situated within the popular modern development of Tedder Road. Offering spacious and versatile accommodation arranged over three floors, the property is ideal for a range of buyers. The accommodation briefly comprises an entrance hallway with access to the integral garage, a third bedroom which could also be used as a home office, a useful utility room and a ground floor shower room. To the first floor is a spacious lounge and a dining kitchen fitted with a range of units. The second floor offers two further double bedrooms both benefiting from en-suite facilities. Externally, the property benefits from a driveway providing off street parking, while to the rear is a fully enclosed garden, mainly laid to lawn. Located on the west side of York, the property is conveniently positioned for a range of local shops and amenities, with regular bus services providing links to Acomb, York city centre and York Railway Station. Offering flexible living accommodation, two en-suite bedrooms and the benefit of vacant possession, an internal viewing is highly recommended to fully appreciate all that this property has to offer. Entrance Hallway - Coving, walk-in cupboard housing electrics, radiator, door to garage. Laminate flooring. Shower Room - Window to side, walk-in shower, low level WC, sink, radiator. Utility Room - Door to garden, single sink with a range of base units, tiled splashback, radiator, wall mounted boiler. Tiled flooring. Bedroom 3 - Window to rear, radiator. Laminate flooring. First Floor Landing - Lounge - Large lounge centring upon electric fire set in surround, two windows to front with Juliet balcony, radiator. Carpet. Dining Kitchen - Range of base and wall mounted units incorporating roll top work surfaces, one and a half bowl sink with mixer tap over, tiled splashback, electric oven and gas hob, two windows to rear, radiator, plumbing for automatic washing machine. Tiled flooring. Stairs To Second Floor - Bedroom 1 - Double bedroom with two windows to front, radiator. Laminate flooring. En-Suite - Panelled bath with mixer tap, sink set in vanity unit, WC, part tiled walls, window to side. Bedroom 2 - Double bedroom with two windows to front, radiator. Laminate flooring. En-Suite - Walk-in shower cubicle, sink set in vanity unit, WC, radiator. Vinyl flooring. Outside - To the front is a side drive providing off street parking and leading to an integrated garage. To the rear is a fully enclosed lawned garden. Agents Note: - To be able to purchase a property in the United Kingdom all agents have a legal requirement to conduct Identity checks on all customers involved in the transaction to fulfil their obligations under Anti Money Laundering regulations. A charge to carry out these checks will apply. Please ask our branch for further details.
What's included
Garden
Garage
Parking
TypeTerraced house
Bedrooms3
Bathrooms3
HeatingAsk Agent
Location
Map loading soon
Neighborhood data on demand
Nearby essentials will load when this section comes into view.
Mortgage calculator
Estimated monthly payment
1.691 €/mo
Down payment10 % · 34.160 €
34.160 €307.444 € loan
Term
Total repayable507.441 €
Interest rate4.40 %
Representative estimate · Landomo is not a mortgage broker. · Rates updated April 2026