House for sale
Stafford, Stonefield, Stone
3 bedrooms·1 bathroom
237.009 €
Listed Sep 19, 2026
About this listing
If you're looking for a spacious family home in Stone with plenty of outdoor space, generous parking and a practical layout, this well-positioned steel frame cussins build semi-detached property could be an excellent choice. Set behind wrought iron gates, the property benefits from a long private driveway and mature gardens to both the front and rear, offering a good degree of privacy.
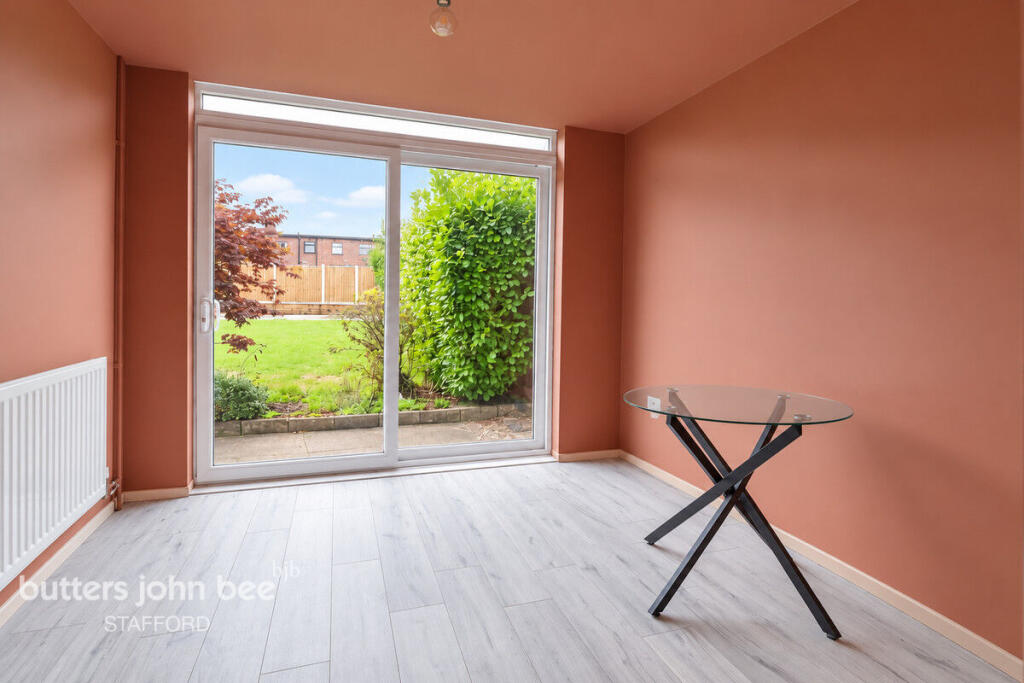
The welcoming entrance hall leads through to the main living accommodation and stairs to the first floor, with useful storage available throughout. The spacious living room provides a comfortable setting for relaxing, while the adjoining dining room creates a sociable space for family meals and entertaining, with doors opening directly onto the rear garden.
The fitted kitchen offers a good range of storage and worktop space, along with a useful larder cupboard and access to the separate utility room. The utility provides additional workspace, plumbing for a washing machine, space for a tumble dryer and direct access to the garden. Completing the ground floor are an inner hallway, guest cloakroom and separate boiler room, adding further practicality to the home.
Upstairs, there are three well-proportioned bedrooms. The main bedroom is a generous double with useful built-in storage, while the second bedroom is another comfortable double overlooking the rear garden and also benefits from fitted storage. The third bedroom provides a versatile additional space, ideal for a child's room, home office or guest bedroom.
The family bathroom is fitted with a modern white suite including a bath with shower over, WC and wash basin, complemented by tiled flooring and part-tiled walls.
Outside, the south-facing rear garden offers a combination of patio areas, lawns, mature borders, established hedging and pathways, together with a useful garden shed. The front garden is similarly well established, with lawns, mature trees, stocked borders and a large hardstanding area, while the extensive driveway provides excellent off-road parking.
This property will be offered for sale by public and online auction at The DoubleTree by Hilton, Etruria Hall, Festival Way, Staffordshire, ST1 5BQ on Monday 26th October at 6:30pm. Remote bidding will be available via internet, telephone or proxy. To register to bid on this Lot or to download the Legal Pack, please visit the Butters John Bee website or contact the Auction Team directly.
Common Auction Conditions
This property is sold subject to our Common Auction Conditions (a copy is available on request)
Buyers Administration Fee
A buyer’s administration fee of £1,800 including VAT is applicable to this lot. The purchaser will pay the fee whether the property is bought before, at or following the auction date
Legal Pack
Purchasing a property at auction is a firm commitment that carries the same legal implications as a signed contract by private treaty. It is important that you consult with your legal adviser before bidding and also your accountant regarding the impact of VAT, if applicable, on the sale price. The legal pack can be viewed online via our website Legal packs can also be viewed at the selling office. These documents should be passed to your legal adviser as they will help you make an informed decision about the lot. If you need further legal information please contact the vendor’s solicitor whose details will be in the auction catalogue. Remember that you buy subject to all documentation and terms of contract whether or not you have read them
Viewings
To view this lot, please contact the selling office
Internet, Telephone & Proxy Bidding
Interested in this lot but can’t attend the auction? You can bid by internet, telephone or by proxy by pre-registering with our auction department on or email . Further details are available in the catalogue
Addendum
Check the latest addendum at buttersjohnbee.com for any alterations or changes to the catalogue
Guide Price
An indication of the seller’s current minimum acceptable price at auction. The guide price or range of guide prices is given to assist consumers in deciding whether or not to pursue a purchase. It is usual, but not always the case, that a provisional reserve range is agreed between the seller and the auctioneer at the start of marketing. As the reserve is not fixed at this stage and can be adjusted by the seller at any time up to the day of the auction in the light of interest shown during the marketing period, a guide price is issued. This guide price can be shown in the form of a minimum and maximum price range within which an acceptable sale price (reserve) would fall, or as a single price figure within 10% of which the minimum acceptable price (reserve) would fall. A guide price is different to a reserve price (see separate definition). Both the guide price and the reserve price can be subject to change up to and including the day of the auction
Reserve
The seller’s minimum acceptable price at auction and the figure below which the auctioneer cannot sell. The reserve price is not disclosed and remains confidential between the seller and the auctioneer. Both the guide price and the reserve price can be subject to change up to and including the day of the auction
Proof of Identity
To comply with Money Laundering Regulations, all bidders must provide identification when registering to bid at auction. The successful purchaser will then be required to provide two forms of identification to complete the Landmark verification process.
Living Room
4.01 m × 3.93 m
The spacious living room benefits from a front-facing uPVC double-glazed window, radiator, TV connection and comfortable carpeted flooring.
Dining Room
3.07 m × 2.77 m
The dining room is open to the living room, creating a generous reception space, with a uPVC sliding patio door providing direct access to the rear patio and garden.
Kitchen
2.96 m × 2.77 m
The fitted kitchen features wall and floor units, contrasting work surfaces, tiled splashbacks, a stainless-steel sink and a useful built-in larder cupboard.
Utility Room
1.98 m × 1.94 m
The separate utility room provides additional storage and worktop space, with plumbing for a washing machine, space for a tumble dryer and an external door leading into the rear garden.
Master Bedroom
3.88 m × 3.55 m
Bedroom one is a generous double bedroom with a front-facing uPVC double-glazed window, built-in storage cupboard, radiator and carpeted flooring.
Bedroom Two
3.88 m × 3.15 m
The second double bedroom overlooks the rear garden and benefits from a built-in wardrobe, radiator, carpeted flooring and a uPVC double-glazed window.
Bedroom Three
2.76 m × 2.45 m
Bedroom three is a smaller but versatile room with a front-facing uPVC double-glazed window, useful storage cupboard, radiator and attractive oak-effect laminate flooring.
Bathroom
2.15 m × 1.67 m
The family bathroom features a modern white suite including a bath with shower over, WC and pedestal wash basin, together with tiled flooring and part-tiled walls.
What's included
Garden
Parking
TypeSemi-detached house
Bedrooms3
Bathrooms1
HeatingAsk Agent
MunicipalityStafford
Location
Map loading soon
Neighborhood data on demand
Nearby essentials will load when this section comes into view.
Listed on
Mortgage calculator
Estimated monthly payment
1.174 €/mo
Down payment10 % · 23.701 €
23.701 €213.308 € loan
Term
Total repayable352.068 €
Interest rate4.40 %
Representative estimate · Landomo is not a mortgage broker. · Rates updated April 2026