House for sale
Lincoln
4 bedrooms·4 bathrooms
779.236 €
Listed Nov 6, 2026
About this listing
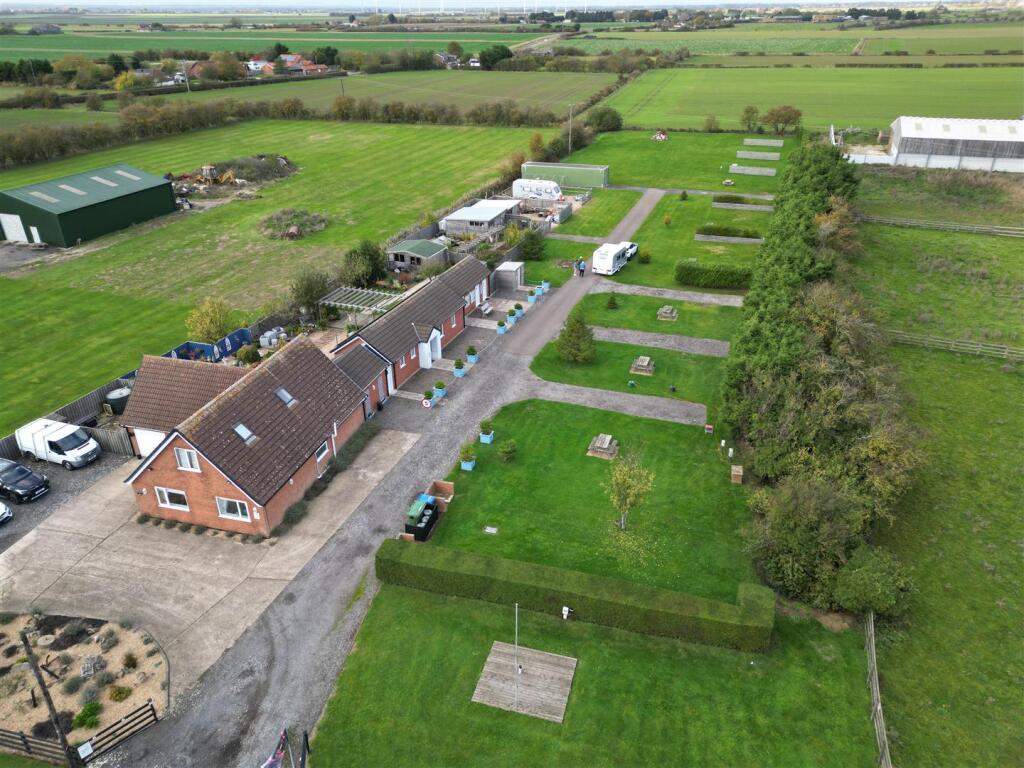
It is a pleasure for Choice Properties to bring to the market this most spacious and impressive detached dormer property benefitting from a one bedroom self contained annex, spacious plot and certified Caravan and Camping Club site. The main property boasts 3 bedrooms (two en-suite) and ample living space for a family or entertaining guests, while the self contained annex provides the opportunity for multi-generational living. Outdoors, the certified Caravan and Camping Club site offers a potential income stream and benefits from modern wc and shower facilities and five caravan pitches (planning permission has been approved to extend to ten caravan pitches). Early viewing is certainly advised to appreciate this fantastic opportunity!
Composite Front Entrance Door - Leading into:
Entrance Hall - 7.09m x 1.73m (23'3" x 5'8" ) - Staircase to the first floor landing. Under stairs storage. Built in storage cupboard. Tiled flooring. Radiator.
Reception Room - 4.09m x 5.46m (13'5" x 17'11") - Light and airy reception room with dual aspect windows. TV aerial point. Two radiators. Tiled flooring. Underfloor heating.
Kitchen/Diner - 7.14m x 3.58m (23'5" x 11'9") - Fitted with a range of stylish wall and base units with work surfaces over, 1.5 bowl stainless steel sink unit and drainer with mixer tap, integrated double oven, integrated six ring gas hob with extractor over, integrated microwave, integrated fridge/freezer and dishwasher. Island with storage, pop up power points and breakfast bar. Spot lighting. Ample space for dining table. Tiled flooring and part tiled walls. Tall column radiator. Underfloor heating.
Utility - 4.06m x 1.32m (13'4" x 4'4") - Fitted with wall and base units with work surfaces over, stainless steel sink unit and drainer with mixer tap over, plumbing and space for washing machine and dryer. Oil fired ‘Worcester’ boiler. Tiled flooring. uPVC rear door leading to the garden.
Office - 2.62m x 3.81m (8'7" x 12'6") - Originally the garage and has been converted since but could easily be taken back to the garage.
Sunroom - 3.33m x 3.81m (10'11" x 12'6") - Light and bright sunroom with tri-fold patio doors, vaulted ceiling with two skylights, spot lighting, tiled flooring. Under floor heating.
Bedroom 3 - 3.00m x 3.58m (9'10" x 11'9") - Spacious double bedroom. Built in wardrobes. Radiator. Tiled flooring.
Bathroom - 1.83m x 2.95m (6'0" x 9'8") - Fitted with a three piece suite comprising a tiled bath tub with taps over, pedestal hand wash basin and wc. Tiled walls and flooring. Spot lighting. Towel rail radiator.
First Floor Landing - 1.12m x 2.18m (3'8" x 7'2") - Built in storage cupboard. Doors to:
Bedroom 1 - 3.68m x 3.51m (12'1" x 11'6") - Spacious double bedroom. Radiator.
Dressing Room - 2.26m x 6.48m (7'5" x 21'3") - Fitted wardrobes. Radiator.
En-Suite - 1.52m x 2.13m (5'0" x 7'0") - Fitted with a modern three piece suite comprising shower enclosure with mains fed shower over, hand wash basin set in vanity unit and dual flush wc. Towel rail radiator. Tiled flooring.
Bedroom 2 - 3.43m x 3.45m (11'3" x 11'4") - Spacious double bedroom with built in wardrobes. Radiator.
En-Suite - 1.73m x 1.52m (5'8" x 5'0") - Fitted with a modern three piece suite comprising shower enclosure with electric shower over, hand wash basin set in vanity unit and dual flush wc. Towel rail radiator. Tiled flooring.
Rear Entrance Hall - 3.53m x 1.24m (11'7" x 4'1") - With uPVC side access door and access to the self contained annex.
Annex Hallway - 1.12m x 5.64m (3'8" x 18'6") - Tiled flooring. Spot lighting. Loft access. uPVC entrance door. Under floor heating.
Annex Open Plan Living - 4.14m x 5.92m (13'7" x 19'5") - Fitted with a modern kitchen comprising wall and base units with work surfaces over, stainless steel sink unit and drainer with mixer tap over, integrated oven and microwave, integrated four ring induction hob with extractor over, space for freestanding fridge/freezer.
Double opening patio doors leading to the garden. TV aerial point. Tiled flooring. Underfloor heating.
Annex Bedroom - 2.92m x 3.56m (9'7" x 11'8") - Spacious double bedroom. Built in wardrobes. Spot lighting. Tiled flooring. Under floor heating. TV aerial point.
Annex Shower Room - 2.21m x 1.91m (7'3" x 6'3") - Fitted with a modern three piece suite comprising a walk in shower enclosure with mains fed shower over, hand wash basin set in vanity unit and dual flush wc. Part tiled walls. Tiled flooring. Under floor heating and towel rail radiator.
Gardens - The property benefits from generous gardens to the rear which are privately enclosed and mainly laid to gravel and decking for ease of maintenance. The gardens benefit from a number of useful sheds and outbuildings, one currently used for a gym.
Driveway - In & out driveway to the front of the property providing access to ample off road parking for the property and access to the caravan and camping club.
Caravan & Camping Club - To the right hand side of the plot is the Caravan and Camping Club Certified site. With five pitches (planning approved to extend to 10) and modern, well kept facilities including wash facilities, showers and wc, there is great potential for an extra income stream for any potential buyer.
The planning application can be viewed through East Lindsey District Council's planning portal with the reference: 00704/26/FUL
Tenure - Freehold.
Council Tax Band - Local Authority - East Lindsey District Council,
The Hub,
Mareham Road,
Horncastle,
Lincolnshire,
LN9 6PH
Tel. No.
Website:
Council Tax Band - According to the Valuation Office Agency Website the property is currently in Council Tax Band - C. Annex - Band A.
Viewing Arrangements - By appointment through Choice Properties on .
Opening Hours - Monday - Friday: 9am - 5pm
Saturday: 9am - 3pm
Making An Offer - If you are interested in making an offer on this property please have a chat with us and we will be happy to start the negotiations for you. Under money laundering regulation we will ask you to provide us with formal photographic ID by way of either a passport or driving licence. If you are travelling from afar we would advise bringing this documentation with you just in case this home is perfect for you.
We would also like to make you aware that we will require details of your estate agents, proof of funds should you be a cash buyer and solicitors details, as this helps us to start the transaction quickly for you.
Additional Information - Owned Solar Panels with battery storage
What's included
Garden
Parking
TypeDetached house
Bedrooms4
Bathrooms4
HeatingOil
Location
Map loading soon
Neighborhood data on demand
Nearby essentials will load when this section comes into view.
Listed on
Mortgage calculator
Estimated monthly payment
3.858 €/mo
Down payment10 % · 77.924 €
77.924 €701.312 € loan
Term
Total repayable1.157.526 €
Interest rate4.40 %
Representative estimate · Landomo is not a mortgage broker. · Rates updated April 2026