House for sale
Kirkcaldy
4 bedrooms·2 bathrooms
407.330 €
Listed Oct 6, 2026
About this listing
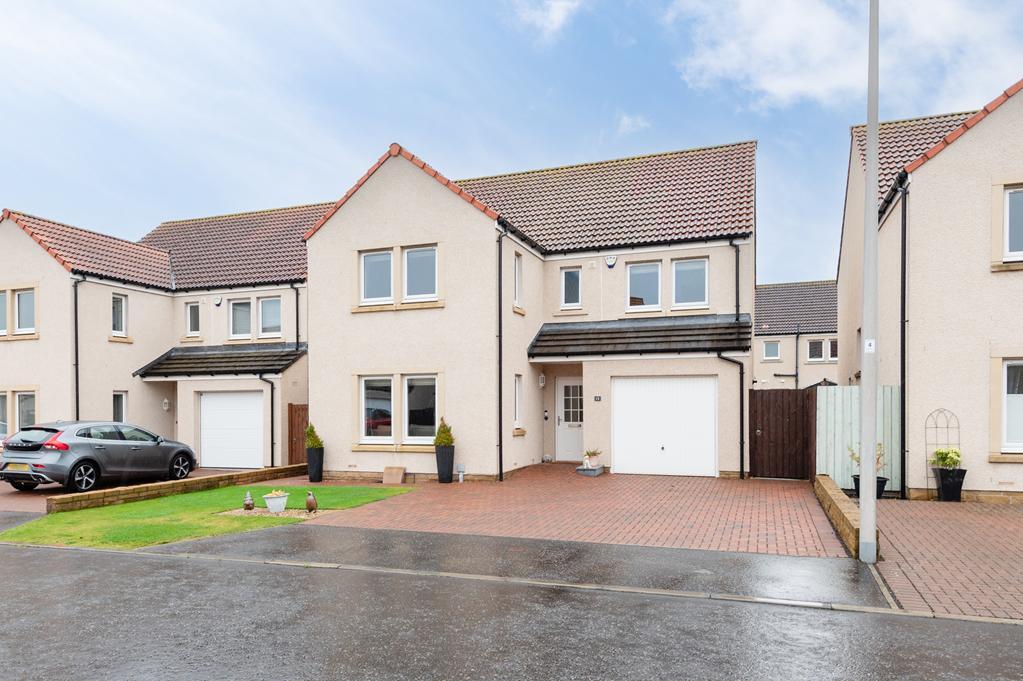
STUNNING 4 Bedroom 2 Reception 2 Bathroom Detached Executive Villa, FININSHED TO A HIGH STANDARD with integrated garage, off street parking, landscaped garden and a sunroom. A lovely family home situated in a CUL-DE-SAC a short drive to the local Primary School, amenities, harbour and Fife Coastal Path; Kirkcaldy nearby with additional amenities, retail park, theatre and train station providing direct links to Edinburgh City Centre and Dundee. Accommodation: Vestibule, hall, lounge, dining kitchen, utility room, W.C, sunroom, master bedroom suite with dressing room and shower room, 3 further double bedrooms and a bathroom. DG. GCH. Gardens, Off Street Parking and an Integrated Garage. PERSONAL PROPERTY TOUR available online.
DIRECTIONS
Please contact agent for further information.
HALL
Access is via a UPVC door with opaque double-glazing leading into the lower hallway through the vestibule. Carpeted stairway with a double-glazed window to the side and a timber balustrade leads to the upper landing. Under stair cupboard provides hanging/storage space. Coving. Radiator. Laminate flooring. Doorway to the integrated garage.
LOUNGE
5.35m x 3.66m
Bright and spacious lounge with double-glazed windows to the front and side. Coving. 2 radiators. Laminate flooring.
DINING KITCHEN
6.53m x 4.08m
Contemporary dining kitchen comprising: Wall mounted, floor standing units with contrasting worktops and wet walled splashbacks. Fixed breakfasting bar provides a social dining space with additional storage below. Integrated appliances include an induction hob, extractor fan, double high level ovens, dishwasher, wine cooler, hidden recycling bin storage and a fridge/freezer. Ample space for dining furniture. 2 double-glazed windows to the rear. Coving. Radiator. Laminate flooring. Double Timber Doors lead to the sunroom. Doorway to the utility room.
UTILITY ROOM
1.87m x 1.71m
Convenient utility room with a floor standing unit, stainless steel sink and space for freestanding appliances below. Double-glazed window to the side. Radiator. Laminate flooring. Composite door to the rear garden, timber door to the W.C.
W.C
1.81m x 1.71m
2-piece suite comprising: W.C and a wash hand basin. Opaque double-glazed window to the side. Partially tiled. Radiator. Laminate flooring.
SUNROOM
4.00m x 3.32m
Bright sunroom with double-glazed windows to the sides and rear. Coving. Radiator. Laminate flooring. Double-glazed patio doors lead to the garden.
UPPER LANDING
Leads to 4 double bedrooms and the bathroom. Hatch provides access to the partially floored roof space via a fixed metal ladder. Cupboard provides shelving/storage space. Coving. Radiator. Carpeted.
MASTER BEDROOM SUITE
5.37m x 3.65m
Spacious double bedroom with double-glazed windows to the front and side. Radiator. Carpeted. Doorways to the dressing room and ensuite shower room.
DRESSING ROOM
2.48m x 1.70m
Good-sized dressing room with fixed shelving and hanging/storage space. Double-glazed window to the side. Carpeted.
ENSUITE SHOWER ROOM
2.54m x 1.60m
Contemporary 3-piece suite comprising: W.C, vanity wash hand basin and a shower enclosure with a sliding door and a thermostatic control shower. Opaque double-glazed window to the front. Partially tiled. Heated towel rail. Vinyl flooring.
BEDROOM 2
3.79m x 2.88m
Additional double bedroom with a double-glazed window to the front. Built-in wardrobe provides shelving/hanging/storage space. Radiator. Carpeted.
BEDROOM 3
3.49m x 3.35m
Further double bedroom with a double-glazed window to the rear. Built-in wardrobe with mirrored sliding doors provides shelving/hanging/storage space. Radiator. Carpeted.
BEDROOM 4
3.48m x 3.45m
Final double bedroom with a double-glazed window to the rear. Built-in wardrobe with mirrored sliding doors provides shelving/hanging/storage space. Radiator. Carpeted.
BATHROOM
2.87m x 2.27m
4-piece suite comprising: W.C, vanity wash hand basin, dual ended bath and a shower enclosure with a sliding door and a thermostatic control shower. Opaque double-glazed window to the rear. Partially tiled. Heated towel rail and a radiator. Vinyl flooring.
GARDEN
The front garden is laid to lawn with paved paths leading to the rear garden via timber gates at both sides of the property. A monobloc driveway provides off street parking and access to the integrated garage. The rear garden is beautifully landscaped with areas of lawn, well stocked borders and a water feature. A paved patio provides an ideal space for outdoor furniture, additionally a timber decked barbecue area provides a great space for outdoor dining. The garden is equipped with lighting and power sockets.
GARAGE
5.53m x 2.86m
Integrated garage accessed via an electric up and over door, provides secure parking with additional storage space. Wall mounted gas central heating system boiler and hot water tank. Equipped with light and power. Concrete flooring.
AGENTS NOTES
Please note that all room sizes are measured approximately to the widest points.
What's included
Garage
Parking
TypeDetached house
Bedrooms4
Bathrooms2
HeatingDouble Glazing, Gas Central
Location
Map loading soon
Neighborhood data on demand
Nearby essentials will load when this section comes into view.
Listed on
Mortgage calculator
Estimated monthly payment
2.017 €/mo
Down payment10 % · 40.733 €
40.733 €366.597 € loan
Term
Total repayable605.074 €
Interest rate4.40 %
Representative estimate · Landomo is not a mortgage broker. · Rates updated April 2026