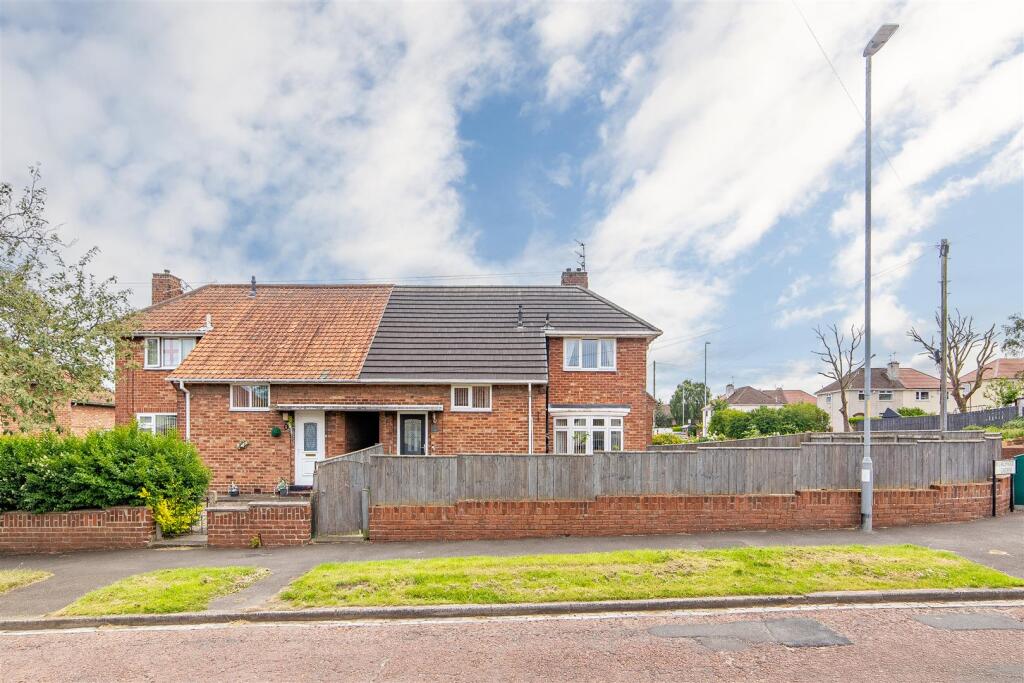
House for sale, 76 m²
Newcastle upon Tyne
2 bedrooms·1 bathroom
165.166 €
2.173 €/m²
Listed Sep 1, 2026
About this listing
Well-Presented Semi-Detached Home Occupying a Generous Corner Plot Within a Popular Residential Area of Gateshead, Offering Spacious and Well-Maintained Accommodation Arranged Over Two Floors.
On the ground floor, the property benefits from a welcoming entrance hall, a substantial lounge/dining room measuring an impressive 12'1" x 20'4" with French doors opening onto the front garden, and a modern fitted kitchen with integrated appliances. The first floor comprises two well-proportioned bedrooms, with the principal bedroom measuring 12'1" x 10'11" and the second bedroom 12'1" x 9', complemented by a contemporary family bathroom and a separate WC, providing excellent and versatile accommodation throughout. The total floor area extends to approximately 815.8 sq. ft (75.8 sq. metres), making this a particularly generous family home.
Externally, the home enjoys enclosed lawned gardens and patio areas, creating excellent outdoor space ideal for families, children and entertaining. The corner plot position further enhances the property's appeal, offering an abundance of outdoor space rarely found with similar homes in the area.
Larchwood Gardens is conveniently positioned for access to a range of local amenities, supermarkets, schooling and leisure facilities. The property also benefits from excellent transport links into Gateshead, Newcastle city centre and the wider region via the A1 and surrounding road networks, with nearby parks and green spaces further enhancing the appeal of this well-connected and highly desirable residential location."
The internal accommodation comprises: an entrance hallway with staircase rising to the first-floor landing. Positioned to the rear right-hand side of the property is a generous lounge/dining room, offering excellent space for both relaxing and entertaining. French doors open directly onto the side garden, allowing for plenty of natural light and creating a seamless connection between the indoor and outdoor living spaces. This room further benefits from a large front-facing bay window, which enhances the sense of space and light throughout.
Also located off the hallway is the kitchen, which has been fitted with a range of modern wall and base units complemented by wooden worktops and attractive tiled splashbacks. The kitchen benefits from a selection of integrated appliances and provides direct access to the rear garden, making it particularly practical for day-to-day living.
To the first floor, the landing provides access to two well-proportioned double bedrooms. The main bedroom benefits from built-in wardrobes, providing excellent storage space. The family bathroom is fitted with a bath incorporating a shower over and a wash hand basin, whilst a separate WC is positioned on a split level, offering additional convenience for both residents and guests.
Externally, the property occupies a pleasant corner plot with gardens extending to the side and rear. The enclosed outdoor space is predominantly laid to lawn with patio areas, providing ideal spaces for outdoor dining, entertaining and family enjoyment.
On The Ground Floor -
Entrance Hall -
Kitchen - 3.68m x 2.55m (12'1" x 8'4") - Measurements taken from the widest points.
Lounge/Dining Room - 3.68m x 6.19m (12'1" x 20'4") - Measurements taken from the widest points.
On The First Floor -
Wc -
Landing -
Bathroom - 2.65m x 1.77m (8'8" x 5'10") - Measurements taken from the widest points.
Bedroom - 3.68m x 3.34m (12'1" x 10'11") - Measurements taken from the widest points.
Bedroom - 3.68m x 2.75m (12'1" x 9'0") - Measurements taken from the widest points.
Disclaimer. - The information provided about this property does not constitute or form part of an offer or contract, nor may be it be regarded as representations. All interested parties must verify accuracy and your solicitor must verify tenure/lease information, fixtures & fittings and, where the property has been extended/converted, planning/building regulation consents. All dimensions are approximate and quoted for guidance only as are floor plans which are not to scale and their accuracy cannot be confirmed. Reference to appliances and/or services does not imply that they are necessarily in working order or fit for the purpose.
What's included
Garden
TypeSemi-detached house
Living Area76 m²
Bedrooms2
Bathrooms1
HeatingGas Central
Location
Map loading soon
Neighborhood data on demand
Nearby essentials will load when this section comes into view.
Listed on
Mortgage calculator
Estimated monthly payment
818 €/mo
Down payment10 % · 16.517 €
16.517 €148.649 € loan
Term
Total repayable245.347 €
Interest rate4.40 %
Representative estimate · Landomo is not a mortgage broker. · Rates updated April 2026