House for sale
Southampton, Chartwell Green, West End
4 bedrooms·2 bathrooms
562.277 €
Listed Oct 9, 2026
About this listing
INTRODUCTION
A much-improved and well-appointed four-bedroom detached residence situated along a popular road in West End. A particular highlight is the impressive open-plan kitchen and dining room, complemented by a 17ft 9in living room and an adjoining family room. The first floor offers four well-proportioned bedrooms, with a refitted en-suite and separate family bathroom. Externally, a double driveway leads to an attached garage, while the standout rear garden was featured on the television programme Garden Rescue, having been designed and landscaped by Charlie Dimmock and her team.
LOCATION
West End village has a broad range of amenities and facilities including a doctors’ surgery, shops, a supermarket and a post office. With good local schools, a gym and fitness centre and Hedge End Retail Park being short drive away. Southampton's city centre with its broad range of shops, restaurants, amenities and mainline railway station are within easy reach - along with Southampton Airport being around ten minutes away. All main motorway access routes are also close by including M27 links via M3 to M25 & A3 to London.
INSIDE
The front door opens into a welcoming entrance hall, where a staircase rises to the first floor and doors lead to the ground-floor accommodation. A cloakroom provides added convenience.
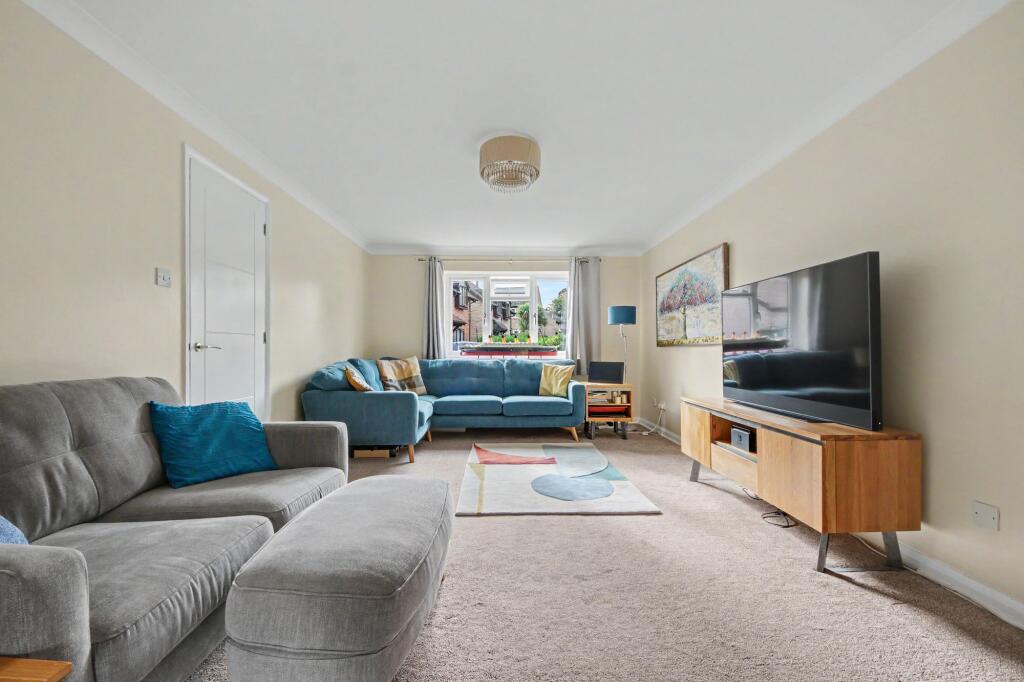
Measuring approximately 17ft 9in, the living room offers generous space for comfortable seating, with soft neutral décor and carpeting creating an inviting room in which to relax. Glazed double doors lead through to the family room which provides useful additional accommodation, equally suited to a playroom, snug or study. French doors open onto the rear garden.
At the heart of the home is the impressive open-plan kitchen and dining room and perfectly suits both family living and entertaining. The kitchen itself comprises a comprehensive range of white gloss wall and base units is complemented by fitted work surfaces over which incorporate an inset gas hob and electric oven, composite sink and integrated dishwasher. Tiled flooring and recessed ceiling lighting complete the contemporary finish, while a window above the sink enjoys a garden outlook. The adjoining dining area comfortably accommodates a dining table and benefits from a range of further matching wall and base units with fitted work surfaces, an additional inset composite sink, whilst accommodating space and plumbing for a washing machine and tumble dryer.
The first floor offers four well-proportioned bedrooms, providing flexibility for family accommodation, visiting guests or working from home. The principal bedroom benefits from a refitted en-suite shower room. The remaining bedrooms are served by a stylish refitted family bathroom, featuring a bath with a shower over and a glazed screen, complemented by a distinctive marble-effect feature wall.
OUTSIDE
To the front, a double driveway provides off-road parking and leads to the attached garage.
The rear garden is a standout feature of the property, having been designed and landscaped by Charlie Dimmock and her team for the television programme Garden Rescue. Combining lawn, established planting and a paved terrace, it provides an attractive setting for outdoor dining and enjoyment for the whole family. Direct access from both the kitchen and dining room and the family room ensures the garden forms a natural extension of the living accommodation.
SERVICES
Gas, electricity, water and mains drainage are connected. Please note that none of the services or appliances have been tested by White & Guard.
Full Fibre Broadband is available with download speeds of up to 1600 Mbps and upload speeds of up to 115 Mbps. Information has been provided by the Openreach website.
Disclaimer
Buyers: If you have an offer accepted on a property through White & Guard, under Anti Money Laundering Regulations (2017) we are required by law to conduct Anti Money Laundering Checks. There is a charge of £40 + VAT for these checks per applicant. Sellers: Upon receipt of instructions to act in the selling of your home, under Anti Money Laundering Regulations (2017) we are required by law to conduct Anti Money Laundering Checks. There is a charge of £40 + VAT per owner
What's included
Parking
TypeDetached house
Bedrooms4
Bathrooms2
HeatingGas Central
Location
Map loading soon
Neighborhood data on demand
Nearby essentials will load when this section comes into view.
Listed on
Mortgage calculator
Estimated monthly payment
2.784 €/mo
Down payment10 % · 56.228 €
56.228 €506.049 € loan
Term
Total repayable835.242 €
Interest rate4.40 %
Representative estimate · Landomo is not a mortgage broker. · Rates updated April 2026