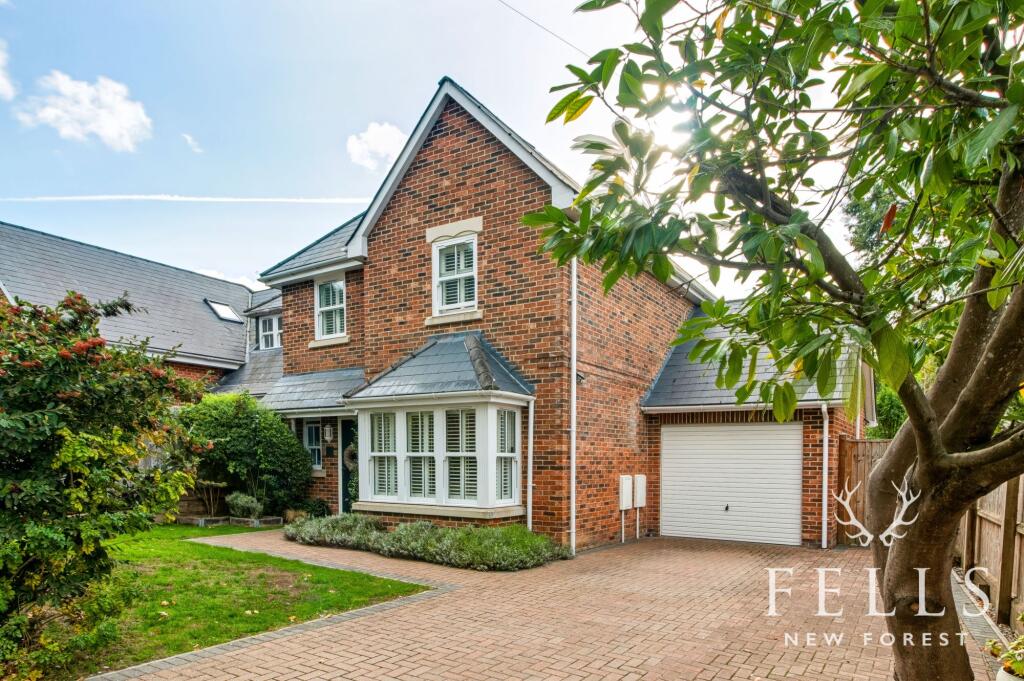
House for sale, 116 m²
Salisbury, Alderholt
3 bedrooms·2 bathrooms
680.796 €
5.869 €/m²
Listed Oct 6, 2026
About this listing
A beautifully presented home, ready to move straight into
Built approximately seven years ago to a high specification, this attractive detached home offers light, spacious and exceptionally well-presented accommodation, with three double bedrooms, a generous kitchen/dining room, two bath/shower rooms and an attached garage.
Designed for modern living and ease of maintenance, the house combines contemporary finishes with practical features including gas-fired central heating, multi-zone underfloor heating to the ground floor and PVCu sash-style double glazing.
The entrance hall leads to a comfortable front-facing sitting room, while to the rear the impressive kitchen/dining room overlooks the garden. The kitchen is fitted with a comprehensive range of French grey cabinetry, granite work surfaces and integrated appliances, with a peninsula breakfast bar separating it from the dining area. French doors open onto the patio and south-facing garden. A separate utility room provides additional storage and direct access to the garage.
Upstairs, the principal bedroom has fitted Sharps wardrobes, a dressing room and en-suite shower room. Originally designed as a fourth bedroom, the adjoining dressing room was created during construction to the current owners’ requirements and provides an excellent dressing and storage space. Two further double bedrooms are served by the family bathroom.
Outside, a wide block-paved driveway provides parking for two cars and leads to the attached garage. The landscaped south-facing rear garden has a full-width paved terrace, lawn, established planting and a further seating area, providing an attractive and easily managed space for outdoor dining and relaxation.
A well-maintained, beautifully presented home offering the opportunity to move straight in and enjoy, without the need for updating or improvement.
Kitchen / Dining room
4.95m x 5.99m
Impressive full-width rear-facing room with a stylish fitted kitchen, granite work surfaces, integrated appliances and peninsula breakfast bar. The dining area has French doors opening onto the south-facing garden.
Hall
Welcoming entrance with oak-effect LVT flooring, useful under-stairs storage and staircase to the first floor.
Cloakroom
Well-appointed ground-floor cloakroom with WC, wash basin and tiled surrounds.
Living room
3.43m x 4.11m
Light and comfortable front-facing reception room with bay window and plantation shutters.
Utility room
Practical separate utility with fitted storage, work surface, sink and integrated washing machine, with direct access to the garage.
Principal bedroom
3.29m x 3.57m
Spacious front-facing double bedroom with plantation shutters, fitted Sharps wardrobes and access to the dressing room and en-suite shower room.
Dressing room
1.89m x 2.39m
Generous additional room with a comprehensive range of fitted Sharps wardrobes and furniture. Originally designed as bedroom four, it provides excellent dressing and storage space.
En-suite Shower room
Modern shower room with large walk-in style shower enclosure, WC, wash basin and heated towel rail.
Bedroom 2
2.95m x 3.99m
Good-sized double bedroom overlooking the rear garden, with fitted blackout blinds.
Bedroom 3
2.82m x 2.95m
Further double bedroom overlooking the rear garden, also with fitted blackout blind
Bathroom
Well-appointed bathroom with bath and shower over, WC, wash basin and heated towel rail.
Garden
Attractively landscaped, south-facing garden with a full-width slate-paved terrace, lawn and established shrubs and ornamental trees. A further patio provides an additional seating area, while a side storage area offers useful space for longer garden or leisure equipment.
Parking - Garage
Attached 19ft garage accessed via the utility room, with power & light, boarded storage and door providing access to the garden.
Parking - Off street
Wide block-paved driveway providing parking for two cars and access to the garage, with a lawned front garden and pathway to the entrance.
Disclaimer
In line with the Money Laundering Regulations 2017 and the Proceeds of Crime Act 2002, Fells New Forest Property is required to conduct anti money laundering identity checks on all prospective buyers. A non refundable fee of £25 per person (inclusive of VAT) is payable at the outset to cover the cost of these checks, processed through our secure third party AML service. This cost is due prior to commencement of the purchasing process.
What's included
Terrace
Garage
TypeDetached house
Living Area116 m²
Bedrooms3
Bathrooms2
HeatingGas Central
Location
Map loading soon
Neighborhood data on demand
Nearby essentials will load when this section comes into view.
Listed on
Mortgage calculator
Estimated monthly payment
3.371 €/mo
Down payment10 % · 68.080 €
68.080 €612.716 € loan
Term
Total repayable1.011.297 €
Interest rate4.40 %
Representative estimate · Landomo is not a mortgage broker. · Rates updated April 2026