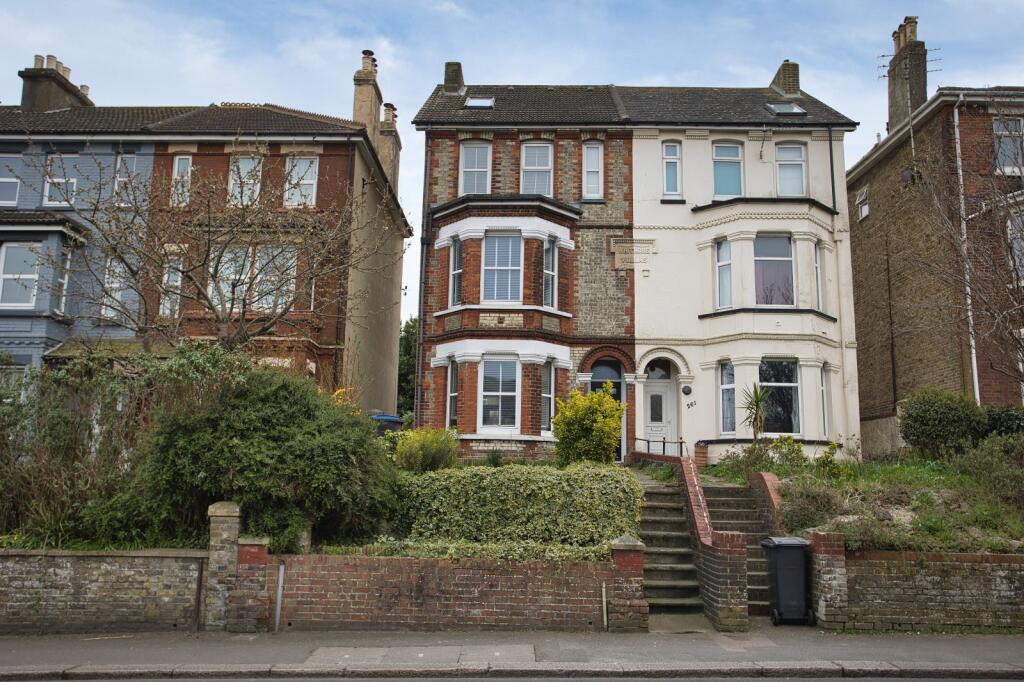
House for sale, 167 m²
Dover, Maxton
5 bedrooms·2 bathrooms
407.854 €
2.442 €/m²
Listed Sep 3, 2026
About this listing
Chain-Free | 5-Bedroom Period Home with Double Parking at the Rear – Folkestone Road, Dover
This stunning five-bedroom period semi-detached home, located on the ever-popular Folkestone Road in Dover, offers a rare blend of timeless character and generous proportions, set across three impressive floors. Beautifully presented throughout and having undergone significant improvements in recent years, this exceptional property delivers ample space for family life and entertaining – a true must-see.
The location is ideal for commuters, being just a short walk to Dover Priory train station, where high-speed services can get you to London St Pancras in just over an hour – perfect for those who need easy access to the capital while enjoying coastal living.
Step inside to a welcoming entrance hall, setting the tone for the space and charm that follows. The ground floor features two open-plan reception rooms, ideal for both family gatherings and quiet evenings. To the rear, a well-fitted kitchen flows through to a garden room conservatory, overlooking the well-maintained rear garden.
On the first floor, you'll find three spacious double bedrooms and a family bathroom, with the generous master bedroom at the front. A staircase leads to the second floor, home to another bedroom and a second bathroom. At the very top is a versatile loft room, perfect as a fifth bedroom, home office, or creative space.
Outside, the established rear garden features a mix of lawn and shingle patio seating areas, ideal for relaxing or entertaining. A timber storage shed offers handy outdoor storage, and at the rear of the property is private double parking – a huge bonus in this central location.
EPC Rating D
Identification Checks
If an offer is accepted on a property marketed by Miles & Barr, all purchasers are required to complete ID verification checks. This is a legal obligation under Anti-Money Laundering Regulations. We use a specialist third-party company to carry out these checks. The fee is £60 (including VAT) per person or £120 (including VAT) if purchasing under a company name, payable once the offer is agreed and before the sales memorandum is issued. Please note that this charge is non-refundable.
Material Information
Construction Type/Materials: To Follow
Broadband Coverage: To check broadband and mobile phone coverage please visit Ofcom here:
Location Summary
Dover is a major ferry port town and faces France across the Strait of Dover, the narrowest part of the English Channel. It is home of the Dover Calais ferry through the Port of Dover and is famous for both its White Cliffs and Dover Castle that historically functioned as protection against invaders. Dover's main commuting roads are the A2 and A20, connecting the town with Canterbury and London. The high speed rail service runs from Dover Priory to London St Pancras International station.
Entrance Hall
Lounge
12' 3" x 14' 3"
Dining Room
12' 4" x 13' 5"
Kitchen
9' 3" x 17' 5"
First Floor
Bedroom
11' 0" x 15' 8"
Bedroom
10' 11" x 12' 3"
Bathroom
Bedroom
15' 3" x 11' 6"
Second Floor
Bedroom
14' 1" x 16' 0"
Shower Room
Third Floor
Bedroom
10' 10" x 9' 6"
External
Rear Garden
What's included
Garden
Key Stats
Key Stats
TypeSemi-detached house
Living Area167 m²
Bedrooms5
Bathrooms2
Energy ClassD
HeatingAsk Agent
MunicipalityDover
Location
Map loading soon
Neighborhood data on demand
Nearby essentials will load when this section comes into view.
Mortgage calculator
Estimated monthly payment
2.020 €/mo
Down payment10 % · 40.785 €
40.785 €367.069 € loan
Term
Total repayable605.853 €
Interest rate4.40 %
Representative estimate · Landomo is not a mortgage broker. · Rates updated April 2026