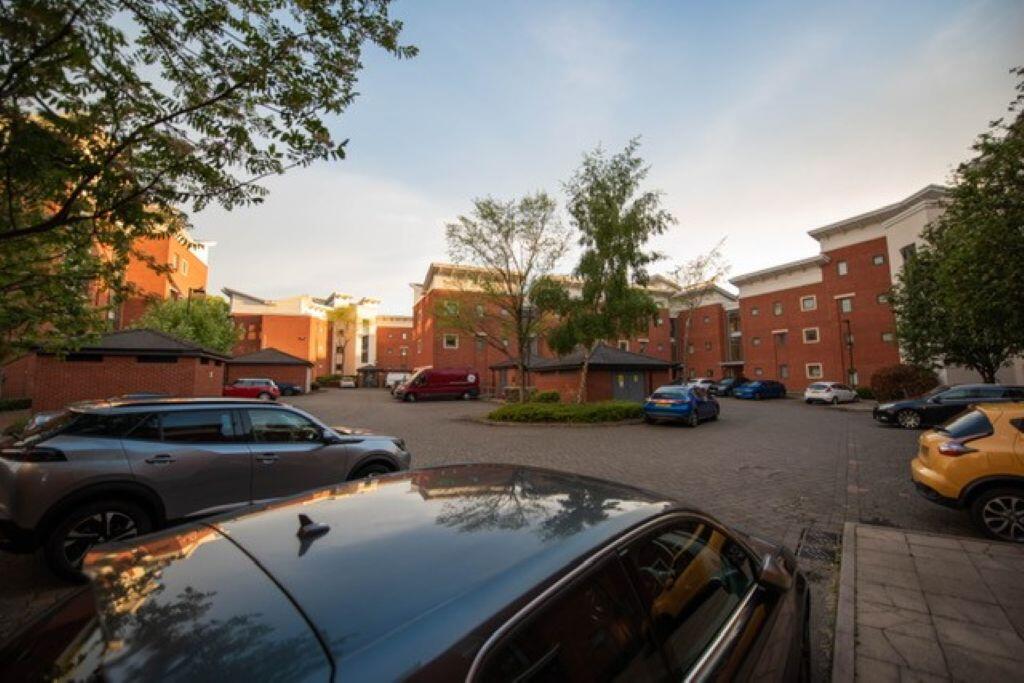
2-bed apartment for sale
Wolverhampton
2 bedrooms·1 bathroom
147.470 €
Listed Oct 8, 2026
About this listing
SUMMARY
"A TWO BEDROOM GROUND FLOOR APARTMENT IN WOLVERHAMPTON CITY CENTRE"
Internally the property comprises of communal entrance hall, entrance hall, large lounge, modern fitted kitchen, two bedrooms, master en-suite, bathroom & allocated parking.
DESCRIPTION
James Wenlock from Connells Wolverhampton are thrilled to bring to the market this two bedroom ground floor apartment situated in the City centre. Benefiting from a balcony overlooking the canal within a regeneration area and being located on the ground floor, this property should be viewed in order to fully appreciate. The property is just a short distance away from City centre and popular train station.
Internally the property comprises a communal entrance hall, entrance hall, lounge, kitchen, two bedrooms, en-suite shower room and bathroom. Externally the property benefits from having an allocated parking space, balcony and is situated within a area undergoing significant regeneration adding to the potential future increase in value this property may see when the this is completed.
The Location & Area
Situated just a stone's throw away from Wolverhampton City Centre and Wolverhampton Train Station offering fantastic commuting access to Birmingham, London and many other rail link areas. Wolverhampton Bus station is also nearby and links from Willenhall Road to the Black Country Route which links to M6 motorway.
Communal Entrance Hall
Secure intercom access, doors to various rooms.
Entrance Hall
Doors to various rooms, electric radiator.
Lounge 11' 5" x 12' 6" ( 3.48m x 3.81m )
French doors to balcony, electric radiator, door to entrance hall, open to kitchen.
Kitchen 6' 9" x 7' 10" ( 2.06m x 2.39m )
A range of wall and base units, inset oven, hob, extractor, one and half stainless steel drainer, plumbing for washing machine, open to lounge.
Bedroom One 11' 5" x 11' 5" max ( 3.48m x 3.48m max )
Sliding door to balcony, fitted wardrobe, electric radiator, door to en-suite, door to entrance hall.
En-Suite
Shower cubicle, low flush toilet, pedestal sink, radiator, door to Bedroom One.
Bedroom Two 11' 9" x 6' 8" ( 3.58m x 2.03m )
Double glazed window to side, radiator, door to entrance hall.
Bathroom
Panelled bath, pedestal sink, low flush toilet, electric heated towel rail, door to entrance hall.
Outside
Allocated parking space and balcony/courtyard garden area which is slabbed, brick wall and overlooking the canal.
Agents Note
Please note that an AML fee is chargeable once an offer is accepted to cover the cost of carrying out the required identify and anti-money laundering checks.
We currently hold lease details as displayed above, should you require further information please contact the branch. Please note additional fees could be incurred for items such as leasehold packs.
1. MONEY LAUNDERING REGULATIONS - Intending purchasers will be asked to produce identification documentation at a later stage and we would ask for your co-operation in order that there will be no delay in agreeing the sale.
2: These particulars do not constitute part or all of an offer or contract.
3: The measurements indicated are supplied for guidance only and as such must be considered incorrect.
4: Potential buyers are advised to recheck the measurements before committing to any expense.
5: Connells has not tested any apparatus, equipment, fixtures, fittings or services and it is the buyers interests to check the working condition of any appliances.
6: Connells has not sought to verify the legal title of the property and the buyers must obtain verification from their solicitor.
What's included
Balcony
Bedrooms2
Bathrooms1
SubtypeStandard flat
HeatingElectric
Location
Map loading soon
Neighborhood data on demand
Nearby essentials will load when this section comes into view.
Listed on
Mortgage calculator
Estimated monthly payment
730 €/mo
Down payment10 % · 14.747 €
14.747 €132.723 € loan
Term
Total repayable219.061 €
Interest rate4.40 %
Representative estimate · Landomo is not a mortgage broker. · Rates updated April 2026