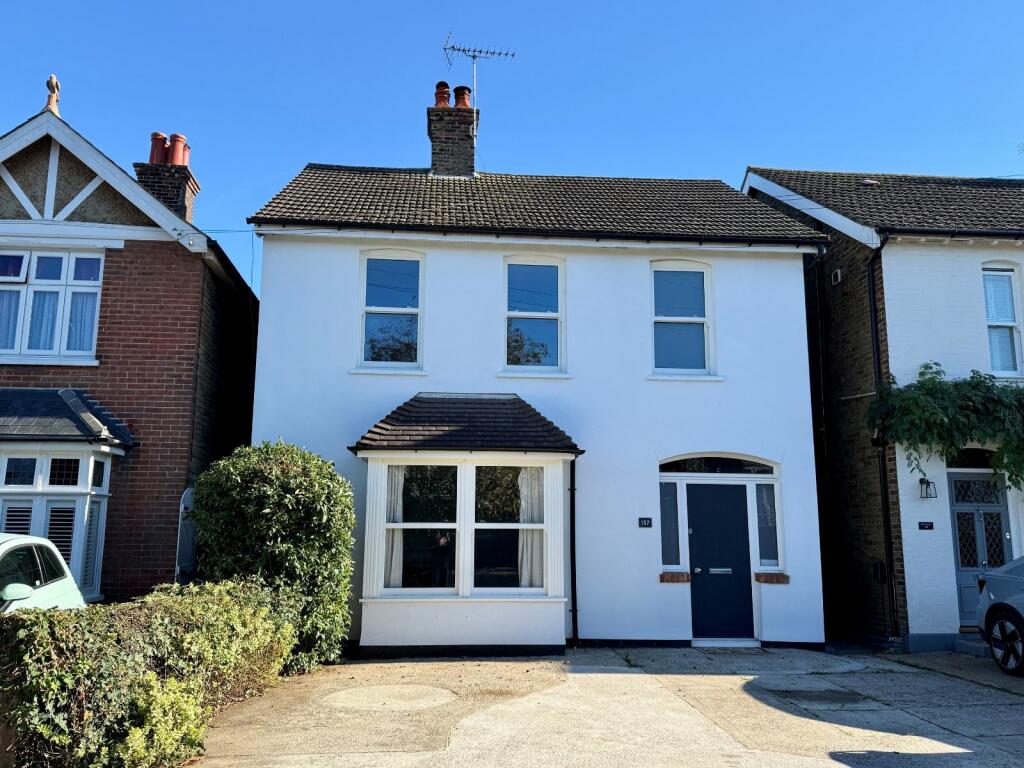
House for sale, 127 m²
Dover, Deal
3 bedrooms·2 bathrooms
627.030 €
4.937 €/m²
Listed Oct 14, 2026
About this listing
A beautifully positioned three bedroom detached house, quietly tucked away in a no-through section of Church Path.
Set within a peaceful no-through section of the path, this attractive detached home occupies a particularly appealing position, away from passing traffic and with a lovely outlook towards its established rear garden.
The house extends to approximately 1,364 sq. ft (126.7 sq. m) and combines the character and proportions of the original house with a thoughtfully designed rear extension that has transformed the way the property is used. At its heart is a spectacular open-plan kitchen, living and dining room, conceived as the principal space for modern family life and entertaining.
With its generous proportions, vaulted ceiling, rooflights and extensive glazing, this is a room filled with natural light. The impressive full width bi-fold doors open directly onto the garden, creating a wonderful connection between the house and outside space and allowing the room to become an almost open-air extension of the garden in warmer weather.
The kitchen is beautifully appointed with painted cabinetry, timber work surfaces and striking handcrafted-style blue tiling. At the front of the house, a separate reception room provides a quieter and more traditional space with a well-proportioned sitting room complete with woodburning stove. A useful second shower room and utility area off the kitchen complete the accommodation on this floor.
The first floor provides three well-proportioned bedrooms, giving the house excellent flexibility for family life, guests or working from home. The bedrooms retain the property's sense of character, with high ceilings, attractive cornicing and generous windows. A stylish first floor shower room has been finished with distinctive blue glazed tiling and contemporary fittings.
OUTSIDE
Private, mature and beautifully green, the garden extends behind the house and is framed by established hedging, mature trees and a variety of planting.
A pathway leads through the lawn to a shed at the far end, while the surrounding planting gives the garden a wonderfully secluded atmosphere.
///what3words
frogs.animal.spray
For full details, please download our property web brochure document.
Viewings: Strictly by appointment with the agents.
Identification checks: should a purchaser(s) have an offer accepted on a property marketed by Bright & Bright, they will need to undertake an identification check. This is done to meet our obligation under Anti Money Laundering Regulations (AML) and is a legal requirement. We use a specialist third party service to verify your identity. The cost of these checks is £30 inc. VAT per purchaser, which is paid in advance, when an offer is agreed and prior to a sales memorandum being issued. This charge is non-refundable under any circumstances.
What's included
Garden
Parking
TypeDetached house
Living Area127 m²
Bedrooms3
Bathrooms2
HeatingAsk Agent
MunicipalityDover
Location
Map loading soon
Neighborhood data on demand
Nearby essentials will load when this section comes into view.
Listed on
Mortgage calculator
Estimated monthly payment
3.105 €/mo
Down payment10 % · 62.703 €
62.703 €564.327 € loan
Term
Total repayable931.430 €
Interest rate4.40 %
Representative estimate · Landomo is not a mortgage broker. · Rates updated April 2026