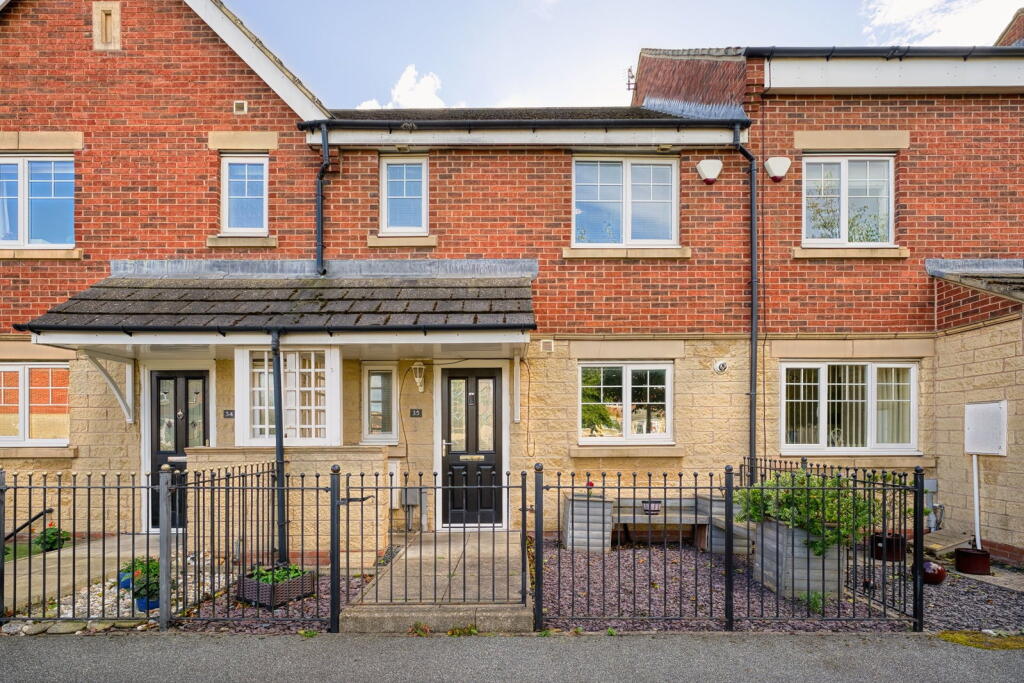
House for sale, 81 m²
Newcastle upon Tyne
3 bedrooms·2 bathrooms
190.012 €
2.345 €/m²
Listed Oct 21, 2026
About this listing
Summary
Offered with no onward chain, this superb three-bedroom terraced house is perfectly positioned just a short stroll from Blyth's South Beach. The property boasts a private, south-facing garden to the rear, alongside the highly sought-after convenience of a private driveway and garage. Given the exceptional coastal location and the home on offer, we anticipate substantial interest and strongly encourage arranging an early viewing.
Ground Floor
The property opens into a welcoming hallway that provides access to the kitchen, a spacious rear living room, a downstairs WC, and the staircase to the first floor. Attractive stone tiling flows seamlessly from the hallway directly into the kitchen, while the living room is finished with stylish laminate flooring.
The well-appointed kitchen features a range of classic shaker-style wall and base units, complemented by contrasting laminate worktops. Integrated fixtures include an electric oven, a gas hob, and an overhead extractor fan, with ample additional space left for freestanding appliances.
Towards the rear, the bright and airy living room serves as an excellent reception space. It features a built-in media unit on one wall to keep the entertainment area neat and tidy, alongside a large, convenient under-stairs storage cupboard. Natural light floods the room through a rear window and patio doors that open directly out into the garden.
Completing the ground floor layout is a tastefully updated downstairs WC, featuring modern tiling, a low-level WC, a vanity unit with an inset washbasin, and a sleek chrome ladder radiator.
Living Room - 4.61m x 4.82m (15'1" x 15'9")
Kitchen - 2.65m x 3.63m (8'8" x 11'10")
WC - 1.01m x 1.98m (3'3" x 6'5")
First Floor
Ascending to the first floor, the landing provides access to all three bedrooms and the main family bathroom.
Both the principal bedroom and the second bedroom benefit from convenient fitted wardrobes to one side. The principal bedroom further enhances the accommodation with an additional storage cupboard and a private en-suite facility.
This fully tiled en-suite is beautifully appointed, featuring a walk-in shower enclosure complete with a luxurious overhead rainfall shower and a secondary flexible showerhead. It is finished with a heated ladder radiator and a modern WC featuring a clever integrated washbasin.
Completing the first-floor layout is the partially tiled family bathroom, which includes a fitted bathtub with a handy flexible shower hose, a washbasin, and a low-level WC.
Bedroom One - 2.91m x 3.89m (9'6" x 12'9")
Ensuite - 1.36m x 1.89m (4'5" x 6'2")
Bedroom Two - 1.74m x 3.99m (5'8" x 13'1")
Bedroom Three - 2.94m x 2.07m (9'7" x 6'9")
Bathroom - 2.33m x 2.07m (7'7" x 6'9")
Landing - 2.33m x 2.07m (7'7" x 6'9")
Externally
Externally, the property boasts a neatly presented front garden, where attractive gravelled areas flank a paved pathway leading to the front entrance. Elegant cast-iron fencing encloses the space, enhancing the home's kerb appeal. The property enjoys a picturesque outlook to the front, directly overlooking a pleasant open green dotted with mature trees and vibrant lawns.
To the rear, the south-facing garden offers a wonderfully private outdoor retreat. This beautifully presented space features premium sandstone paving that is perfect for al fresco dining and entertaining, alongside a neat laid-to-lawn area. A striking, custom-painted mural adorns the rear wall of the garage, providing a unique and charming focal point for the garden.
Practicality is also well-catered for, with a convenient pedestrian door providing direct access from the garden into the back of the garage, while a secure rear gate leads out to the private driveway.
Disclaimer
Whilst we endeavour to ensure our sales particulars are accurate and reliable, they do not constitute or form part of an offer or any contract and none is to be relied upon as statements of representation or fact. Any services, systems and appliances listed in this specification have not been tested by WalkersXchange therefore we cannot give a guarantee as to their operating ability or efficiency. All measurements have been taken as a guide to prospective buyers only.
What's included
Terrace
Garage
Parking
TypeTerraced house
Living Area81 m²
Bedrooms3
Bathrooms2
HeatingGas, Double Glazing
Location
Map loading soon
Neighborhood data on demand
Nearby essentials will load when this section comes into view.
Listed on
Mortgage calculator
Estimated monthly payment
941 €/mo
Down payment10 % · 19.001 €
19.001 €171.011 € loan
Term
Total repayable282.256 €
Interest rate4.40 %
Representative estimate · Landomo is not a mortgage broker. · Rates updated April 2026