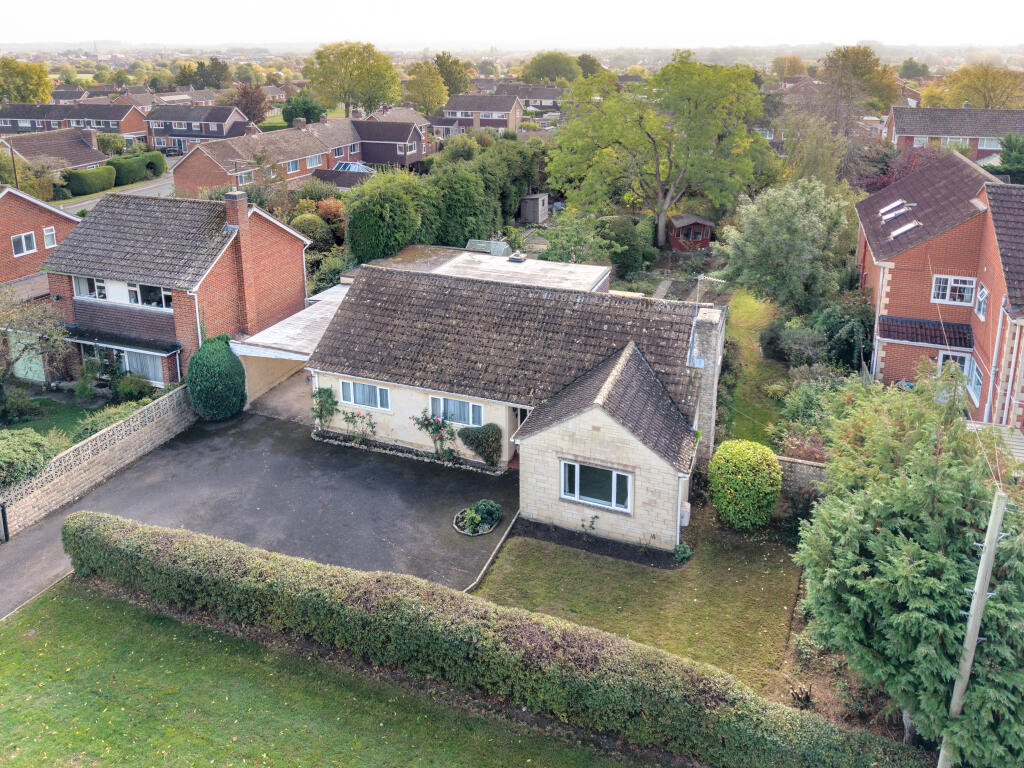
House for sale, 218 m²
Bath, Trowbridge
4 bedrooms·2 bathrooms
587.851 €
2.697 €/m²
Listed Oct 15, 2026
About this listing
A rare opportunity to purchase a four bedroom detached, chalet style property situated on the Trowbridge/Bradford On Avon border close to open countryside, well regarded primary school and Historic K&A canal. The property is presented in a very habitable condition but would benefit from a program of refurbishment/modernisation. The property offers fantastic potential to extend further and features, double garage, plenty of parking and stunning gardens of at least 0.25 of an acre. No chain!
ACCOMMODATION
All measurements are approximate
Entrance Hall
Herringbone patterned wood block floor. Matwell. Single glazed panel door and window to front. Radiator. Wall lights. Doors off and into broom cupboard with automatic light. Central heating control unit. Doorway through to:
Inner Hallway
Stairs to 1st floor with cupboard beneath. Radiator. Doorway into Bath/Shower Room.
Living Room 6.92 x 3.93 (22'8" x 12'11")
uPVC double glazed window to front. Two uPVC double glazed windows to side. Two radiators. Wall lights. Open fireplace with stone surround, tiled hearth and wood mantle. Single obscured glazed bi-fold doors into:
Dining Room 5.25 x 4.00 (17'3" x 13'1")
uPVC double glazed window to rear. Two uPVC double glazed window windows to side. Radiator. Wall lights. Obscured glazed sliding door into:
Kitchen/Breakfast Room 5.25m x 3.10 (17'3" x 10'2")
uPVC double glazed window to rear. Single glazed panelled door into lean to. Radiator. Central heating controls. Tiled effect vinyl floor. Wall and base units. Rolled edged worktops. Four ring electric hob. Double electric oven. Single drainer stainless steel sink. Space for fridge under counter. Plumbing for automatic washing machine. Skylight window to ceiling.
Lean To 3.78 x 2.20 (12'5" x 7'3")
Block and single glazed construction with poly carbonate roof. Tile effect vinyl floor. Fluorescent light. Power point.
Bedroom Two 3.63 x 3.33 (11'11" x 10'11")
uPVC double glazed window to front. Radiator. Alcove. Built-in wardrobes with cupboards above. Chest of drawer unit.
Bedroom Three 3.32 x 3.08 (10'11" x 10'1")
uPVC double glazed window to front. Radiator.
Bedroom Four 2.78 x 2.42 (9'1" x 7'11")
UPVC double glazed window to rear. Radiator. Built in cupboard.
Bath/Shower room 3.06 x 2.64 (10' x 8'8")
Obscure uPVC double glazed window to rear and to side. Towel radiator. Shaver point. Single bar electric heater. White four piece suite comprising: dual flush WC, tiled shower enclosure with chrome finish mains mixer shower, pedestal wash hand basin and panelled bath. Tiled surrounds. Vanity mirror. Shaver & lighting point.
FIRST FLOOR
Landing
Doors off to Bedroom One and Bathroom. Obscure uPVC double glazed window over stairwell. Door into attic space.
Bedroom One 5.03 x 4.89 (16'6" x 16'1")
Two uPVC double glazed windows to rear. Radiator. Built-in wardrobes and drawer unit. Door into large eaves storage with porthole window to side. Wall hung central heating boiler. Hot water tank. Boarded for storage and fluorescent light.
Bathroom
Door into airing cupboard. Skylight window to rear fitted to ceiling. Three piece suite comprising low level wc, pedestal wash hand basin, panelled bath, tiled surrounds. Radiator.
EXTERNALLY
To The Front
Large tarmac driveway providing parking for several vehicles. Carport over concrete driveway providing additional parking. External lights. Entrance porch, outside light. Area laid to lawn. Gas meter. Wall and gate to the right hand side of the property into rear garden. Variety of plants, trees and shrubs. Walling and hedgerow enclosing.
To The Rear
A large, well stocked and established garden predominantly laid to lawn boosting a variety of plants, trees, shrubs and fruit trees. Large kitchen garden/allotment. Greenhouse. Patio area to immediate rear. Two garden sheds. Summer house. Small pond. Two circular raised beds enclosed by stone wall. The garden features an extremely private aspect and the majority of the boundary is enclosed by fencing and conifers.
Double Garage 6.20 x 4.78 (20'4" x 15'8")
Up and over door to front. Power and light. Single glazed window and door to side. Wall hung cabinets. Workbench.
What's included
Garage
Parking
TypeDetached house
Living Area218 m²
Bedrooms4
Bathrooms2
HeatingDouble Glazing, Gas Central
Location
Map loading soon
Neighborhood data on demand
Nearby essentials will load when this section comes into view.
Listed on
Mortgage calculator
Estimated monthly payment
2.911 €/mo
Down payment10 % · 58.785 €
58.785 €529.066 € loan
Term
Total repayable873.231 €
Interest rate4.40 %
Representative estimate · Landomo is not a mortgage broker. · Rates updated April 2026