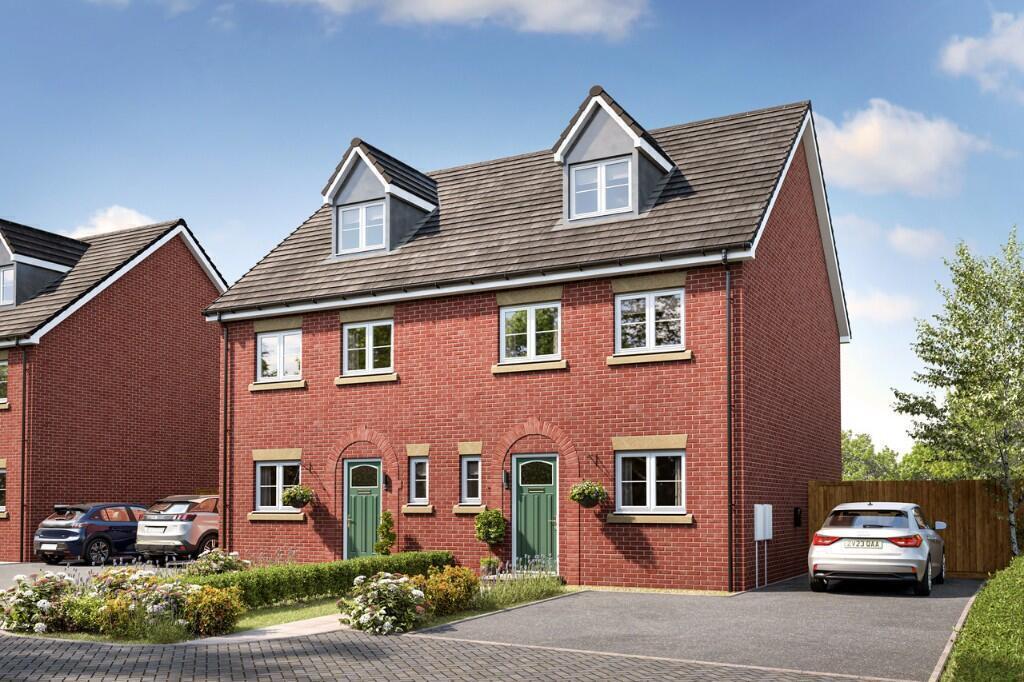
No longer available
This listing is no longer active. We keep it here for reference, but the details may be out of date.
House for sale, 103 m²
West Suffolk, Newmarket
4 bedrooms·2 bathrooms
454.460 €
4.412 €/m²
Listed Sep 1, 2026
About this listing
OVERVIEW:
Home 364 - The Aldridge
ENJOY UP TO £12,000 TO SPEND YOUR WAY^ - Speak to the sales team today for more information!
Arranged across three well-designed floors, the Aldridge is a spacious home perfectly suited to modern family living. On the ground floor, a separate living room with French doors opens out to the garden, creating a bright and welcoming space to relax or entertain.
A spacious open-plan kitchen and dining room forms the heart of the home, perfect for everyday life and social gatherings, with excellent storage thoughtfully integrated throughout.
Upstairs, four well-proportioned bedrooms are spread across the upper floors, including an impressive top-floor suite with its own en suite, offering a peaceful retreat. Bright, flexible bedrooms and a contemporary family bathroom complete this well-balanced and adaptable home.
Linden Homes @ King James' Park will comprise of 2, 3, and 4-bedroom new houses for sale. Register your interest today and be the first to hear the latest news and updates about this exciting new development in Newmarket.
Surrounded by the rolling green countryside that Suffolk is so famous for, the historical market town of Newmarket has so much to offer. Considered the home of horse racing, this beautiful town has been attracting visitors for centuries.
Buying a new build home at King James' Park brings with it the opportunity to enjoy life at a slower pace. Weekends can be spent exploring country paths or points of cultural interest before relaxing in one of the town's many historical rural pubs.
Both Cambridge and Bury St Edmunds are only a short distance away and boast fantastic cathedrals, abbeys and celebrated town centres.
DIMENSIONS:
GROUND FLOOR:
KITCHEN/DINING AREA
4.76m x 2.79m 15' 7" x 9' 1"
LIVIING ROOM
4.98m x 3.21m 16' 4" x 10' 6"
FIRST FLOOR:
BEDROOM 2
3.74m x 2.77m 12' 3" x 9' 1"
BEDROOM 3
3.19m x 2.53m 10' 5" x 8' 3"
BEDROOM 4
3.19m x 2.37m 10' 5" x 7' 9"
SECOND FLOOR:
BEDROOM 1
4.43m x 3.87m 14' 5" x 12' 7"
TOTAL INTERNAL AREA: 1105 SQ FT
IMPORTANT INFORMATION:
Tenure - Freehold
Construction method - Timber Frame - Open Panel
Warranty provider - NHBC
Estimated estate charge - £312 pa
Indicative EPC - B
DISCLAIMERS:
The illustrations shown are computer generated impressions of how the property may look and are indicative only. External details or finishes may vary on individual plots and homes may be built in either detached or attached styles depending on the development layout. Exact specifications, window styles and whether a property is left or righthanded may differ from plot to plot. Please speak to our sales consultant for specific plot details.
The floorplan has been produced for illustrative purposes only. Room sizes shown are between arrow points as indicated on plan. The dimensions have tolerances of + or -50mm and should not be used other than for general guidance. If specific dimensions are required, enquiries should be made to the sales consultant. The floor plans shown are not to scale. Measurements are based on the original drawings. Slight variations may occur during construction.
The specification shown is correct at the time of production. Countryside is continually reviewing and updating the specification on all house/apartment types and therefore reserves the right to change specification details. Photographs depict typical Countryside interiors and may include optional upgrades. For full details regarding the current specification and finishes, please speak to our sales consultant.
^Spend your way offer available on selected new build homes only at King James' Park and limited to reservations made by 30/09/2026. Please contact one of our sales consultants for details of which homes are covered. Purchaser's taking advantage of this offer must claim at the time of reserving a property from us and it must be recorded on the Reservation Form. Cash equivalent paid as an allowance upon completion of an amount equivalent to Stamp Duty Land Tax charges assuming no additional Stamp Duty Land Tax for a second home. Subject to individual lender terms and conditions. We reserve the right to change, replace or withdraw this offer at any time and without notice. Not available in conjunction with any other offer or discount unless otherwise stated and conditional on paying full asking price. The offer is conditional upon the purchase proceeding to legal completion. August 2026.
What's included
Garden
Parking
Key Stats
Key Stats
TypeSemi-detached house
Living Area103 m²
Bedrooms4
Bathrooms2
Energy ClassB
HeatingAsk Developer
MunicipalityWest Suffolk
Location
Map loading soon
Neighborhood data on demand
Nearby essentials will load when this section comes into view.
Listed on
Mortgage calculator
Estimated monthly payment
2.250 €/mo
Down payment10 % · 45.446 €
45.446 €409.014 € loan
Term
Total repayable675.084 €
Interest rate4.40 %
Representative estimate · Landomo is not a mortgage broker. · Rates updated April 2026