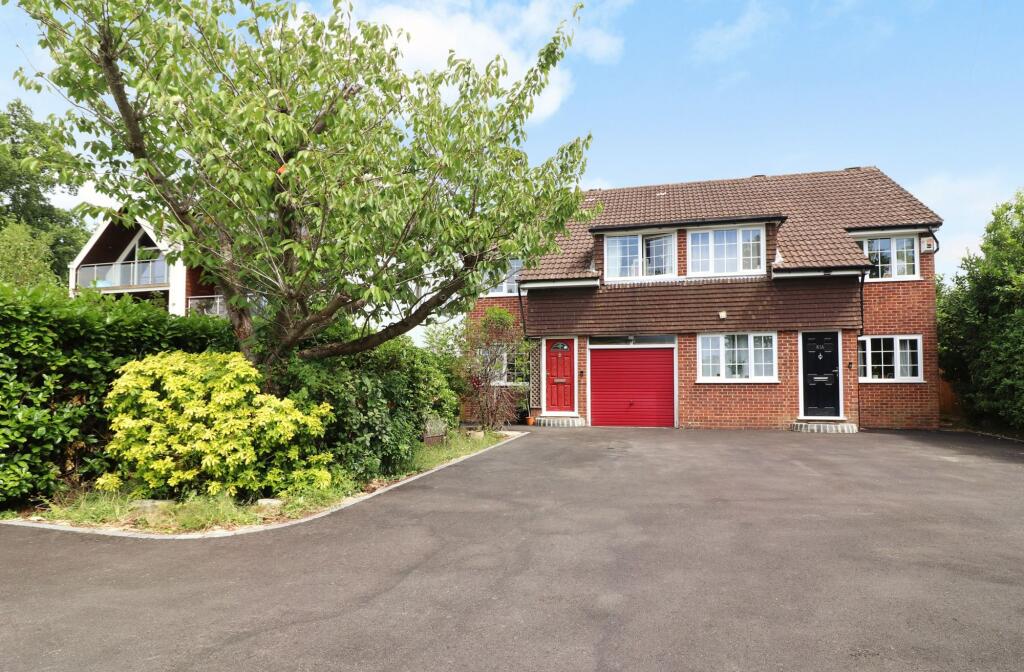
House for sale
Southampton
3 bedrooms·1 bathroom
496.507 €
Listed Sep 14, 2026
About this listing
INTRODUCTION
This extended, three bedroom home comes with ample driveway parking for several cars, an integral garage and an attractive, south easterly rear garden.
The beautifully presented accommodation comprises a 24ft lounge/diner, modern kitchen and a study on the ground floor.
On the first floor there are three well-proportioned bedrooms and large four-piece family bathroom.
LOCATION
The property is situated close to local shops, schools and amenities including Hedge End’s village centre and the M27 motorway links.
DIRECTIONS
Upon entering Hobb Lane from Lower Northam Road, follow the road along for some distance where the property can be found on the left-hand side.
INSIDE
This inviting property welcomes you through an entrance porch, leading into a spacious 24ft lounge/diner. This versatile space features stairs ascending to the first floor and provides access to both a separate study and the well-appointed kitchen.
The expansive lounge area, facing the front of the property, offers a comfortable living space. There is an understairs storage cupboard, and windows to the front and side.
Accessed via the lounge, the study presents an ideal space for a home office, easily accommodating a desk and benefiting from windows to the side and rear.
The modern kitchen is well-equipped with fitted wall and base units, a built-in double oven, gas hob with extractor over and an integrated dishwasher. There's also ample space for an American-style fridge/freezer, washing machine and tumble dryer, as well as a convenient stable door which opens directly onto the rear garden.
On the first floor, you'll discover three generous double bedrooms. Two of which overlook the front and feature fitted storage. The third double bedroom enjoys elevated views over the attractive rear garden.
Completing the first floor is a large, four-piece family bathroom, designed for both practicality and comfort. It comprises a corner shower, bath, wash hand basin, WC, and a heated towel rail and two windows to the rear.
OUTSIDE
Externally, the property boasts a large driveway, providing off-road parking for numerous vehicles, and leading to the integral garage.
Side access leads round to the attractive rear garden which enjoys a south-easterly aspect. There is a paved patio area, leaving the rest of the garden mainly laid to lawn with mature tree and hedgerow borders.
BROADBAND
Fibre to the cabinet broadband (part-fibre connection) is available with download speeds of up to 76 Mbps and upload speeds of up to 15 Mbps. Information has been provided by the Openreach website.
SERVICES
Gas, water, electricity and mains drainage are connected. Please note that none of the services or appliances have been tested by White & Guard.
Disclaimer
Buyers: If you have an offer accepted on a property through White & Guard, under Anti Money Laundering Regulations (2017) we are required by law to conduct Anti Money Laundering Checks. There is a charge of £40 + VAT for these checks per applicant. Sellers: Upon receipt of instructions to act in the selling of your home, under Anti Money Laundering Regulations (2017) we are required by law to conduct Anti Money Laundering Checks. There is a charge of £40 + VAT per owner
What's included
Parking
Key Stats
Key Stats
TypeSemi-detached house
Bedrooms3
Bathrooms1
HeatingGas Central
Location
Map loading soon
Neighborhood data on demand
Nearby essentials will load when this section comes into view.
Listed on
Mortgage calculator
Estimated monthly payment
2.458 €/mo
Down payment10 % · 49.651 €
49.651 €446.856 € loan
Term
Total repayable737.543 €
Interest rate4.40 %
Representative estimate · Landomo is not a mortgage broker. · Rates updated April 2026